Leave a Message

Thank you for your message. We will be in touch with you shortly.

10050 Hines Valley
10050 Hines Valley
10050 Hines Valley
10050 Hines Valley
10050 Hines Valley
10050 Hines Valley
10050 Hines Valley
10050 Hines Valley
10050 Hines Valley
10050 Hines Valley
10050 Hines Valley
10050 Hines Valley
10050 Hines Valley
10050 Hines Valley
10050 Hines Valley
10050 Hines Valley
10050 Hines Valley
10050 Hines Valley
10050 Hines Valley
10050 Hines Valley
10050 Hines Valley
10050 Hines Valley
10050 Hines Valley
10050 Hines Valley
10050 Hines Valley
10050 Hines Valley
10050 Hines Valley
10050 Hines Valley
10050 Hines Valley
10050 Hines Valley
10050 Hines Valley
10050 Hines Valley
10050 Hines Valley
10050 Hines Valley
10050 Hines Valley
10050 Hines Valley
10050 Hines Valley
10050 Hines Valley
10050 Hines Valley
10050 Hines Valley
10050 Hines Valley
10050 Hines Valley
10050 Hines Valley
10050 Hines Valley
10050 Hines Valley
10050 Hines Valley
10050 Hines Valley
10050 Hines Valley
10050 Hines Valley
10050 Hines Valley
SEE ALL PHOTOS
10050 Hines Valley
10050 Hines Valley
10050 Hines Valley
10050 Hines Valley
10050 Hines Valley
10050 Hines Valley
10050 Hines Valley
10050 Hines Valley
10050 Hines Valley
10050 Hines Valley
10050 Hines Valley
10050 Hines Valley
10050 Hines Valley
10050 Hines Valley
10050 Hines Valley
10050 Hines Valley
10050 Hines Valley
10050 Hines Valley
10050 Hines Valley
10050 Hines Valley
10050 Hines Valley
10050 Hines Valley
10050 Hines Valley
10050 Hines Valley
10050 Hines Valley
10050 Hines Valley
10050 Hines Valley
10050 Hines Valley
10050 Hines Valley
10050 Hines Valley
10050 Hines Valley
10050 Hines Valley
10050 Hines Valley
10050 Hines Valley
10050 Hines Valley
10050 Hines Valley
10050 Hines Valley
10050 Hines Valley
10050 Hines Valley
10050 Hines Valley
10050 Hines Valley
10050 Hines Valley
10050 Hines Valley
10050 Hines Valley
10050 Hines Valley
10050 Hines Valley
10050 Hines Valley
10050 Hines Valley
10050 Hines Valley
10050 Hines Valley
Sold

10050 Hines Valley

10050 Hines Valley, Lenoir City, TN 37771

$1,050,000
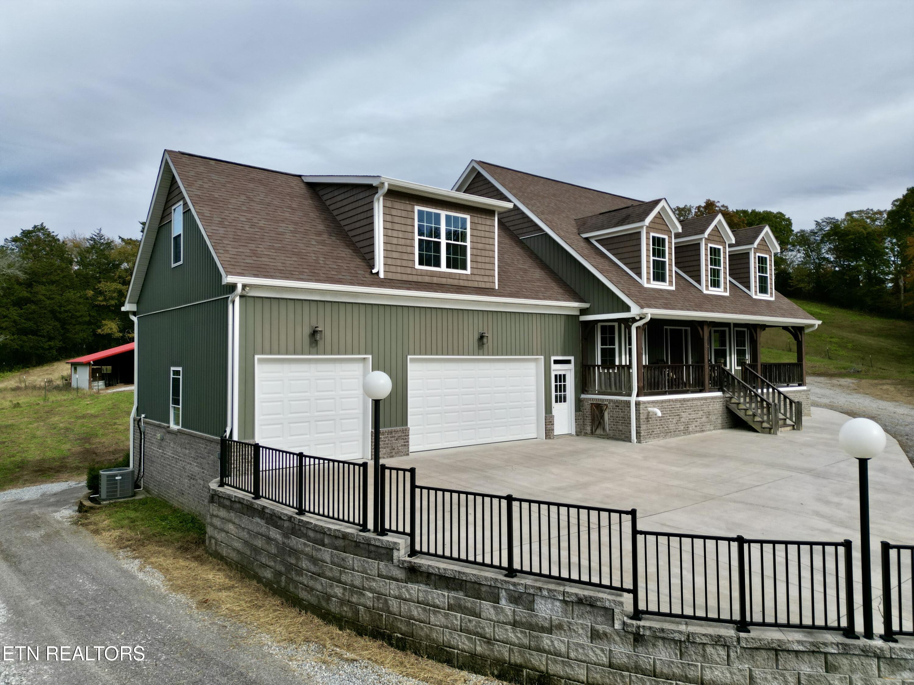
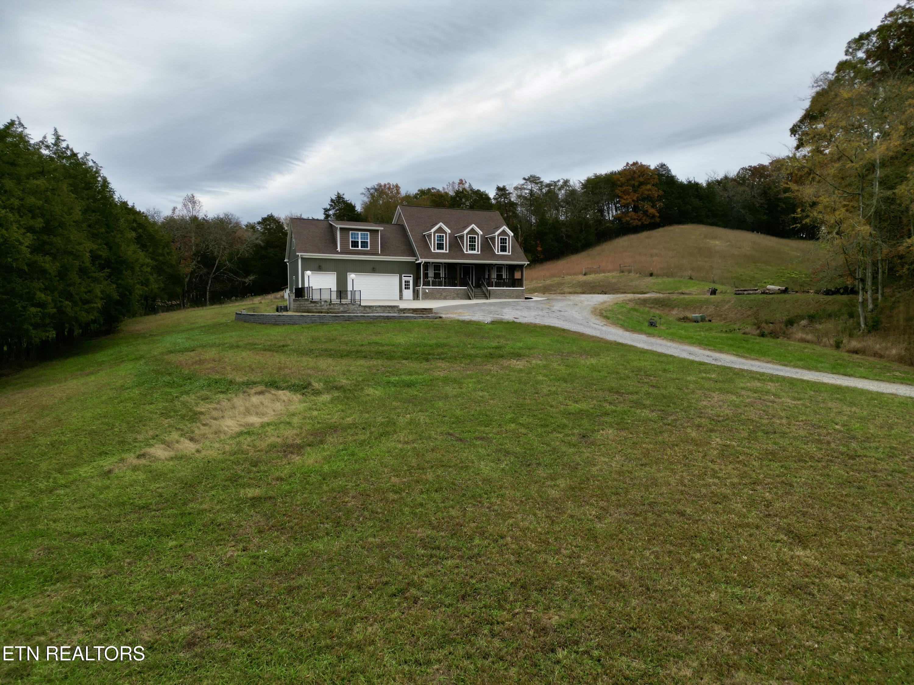
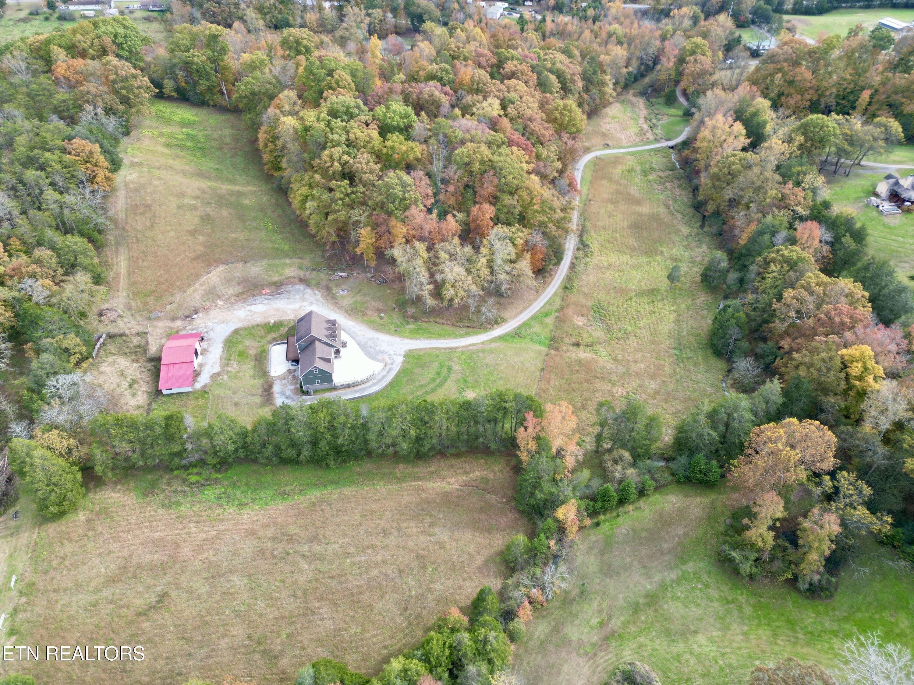
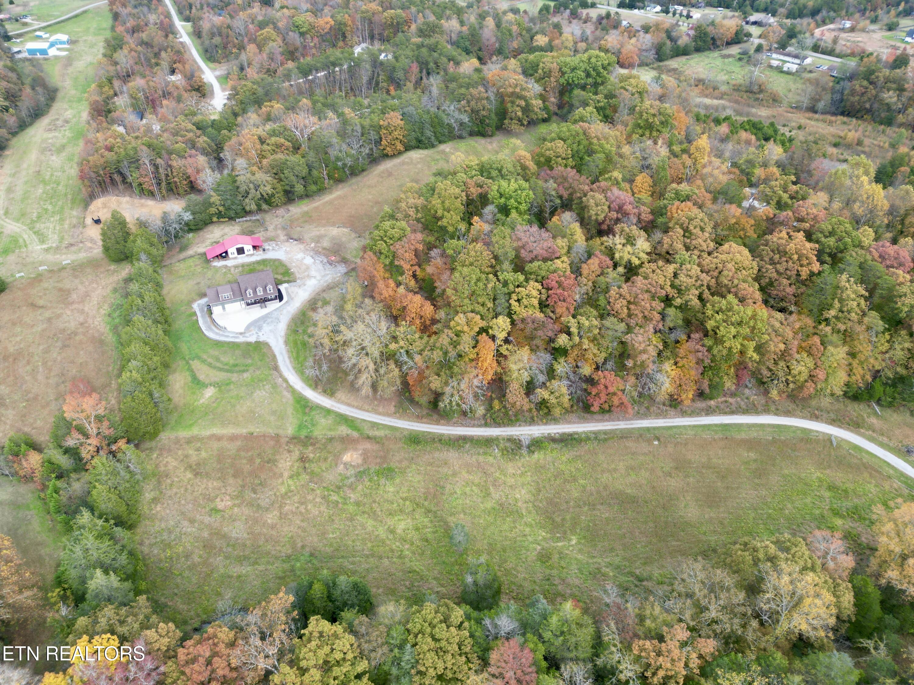
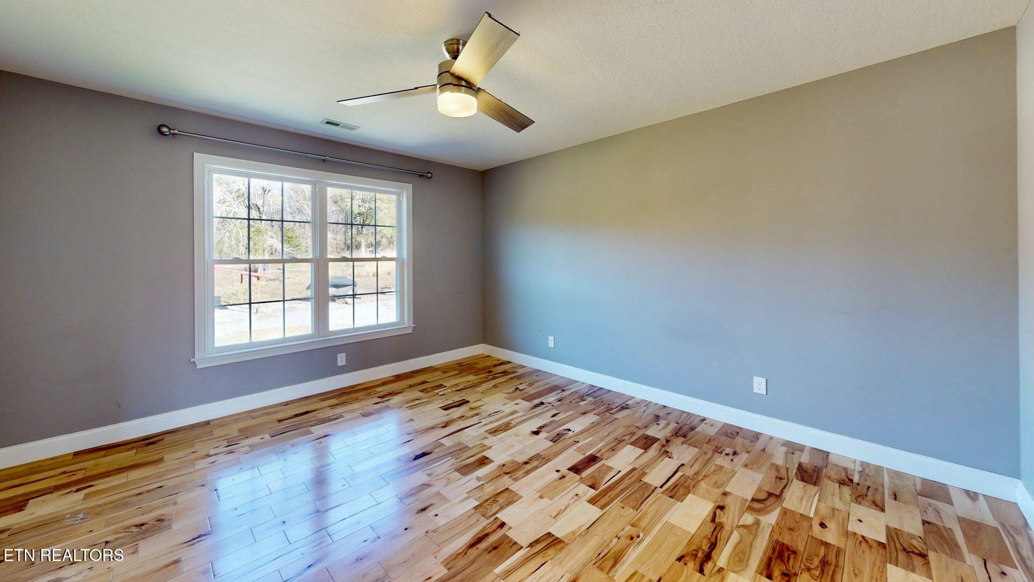
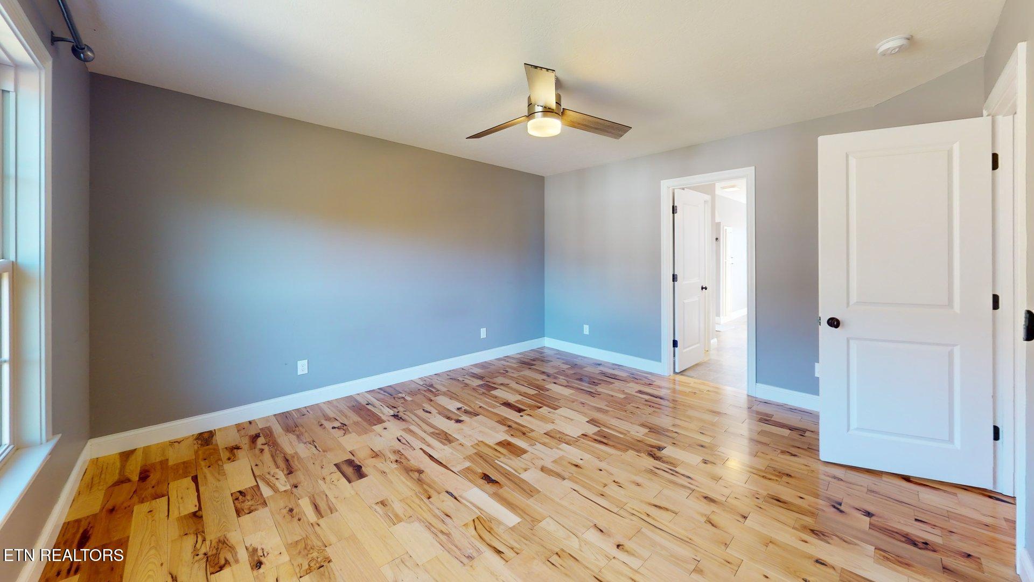
Welcome to an exceptional private retreat in the heart of East Tennessee, where refined living meets serene natural beauty just minutes from I-75, Lenoir City, and Farragut. Set across 15 picturesque acres, this freshly painted, beautifully appointed estate offers more than 3,600 square feet of thoughtfully designed living space, blending thoughtful design with modern comfort. Extensive solid hickory hardwood flooring flows throughout the main and second floors, providing warmth, craftsmanship, and beauty.

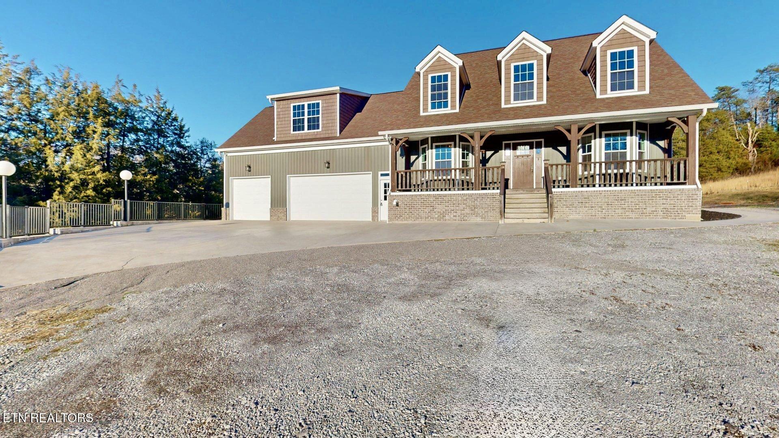
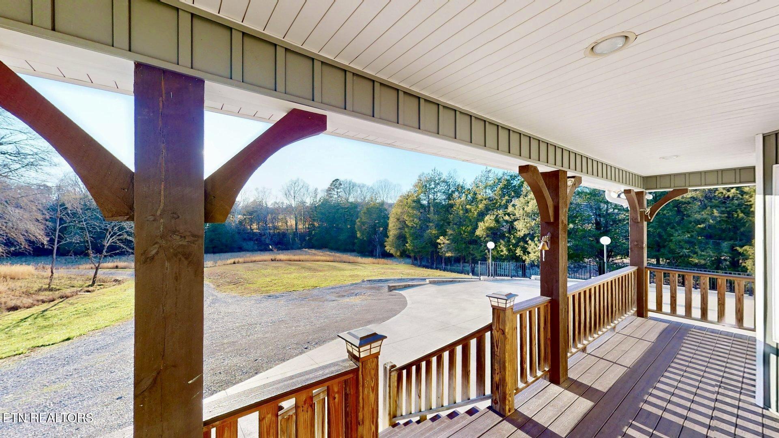
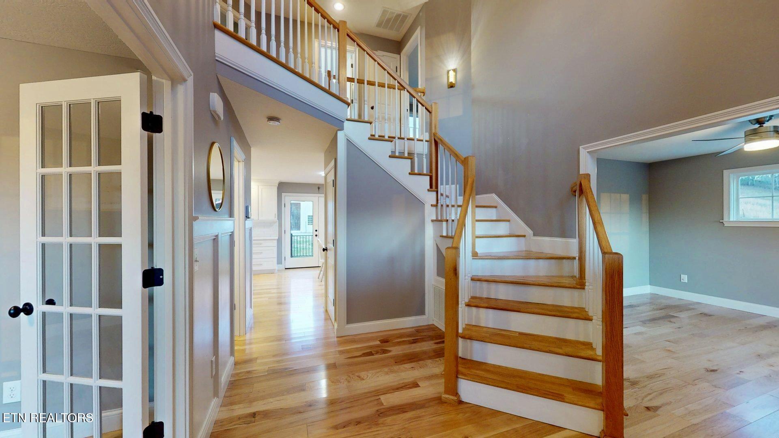
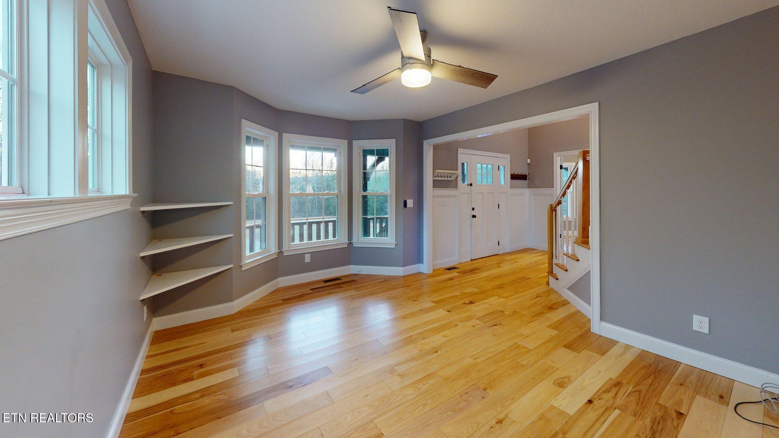
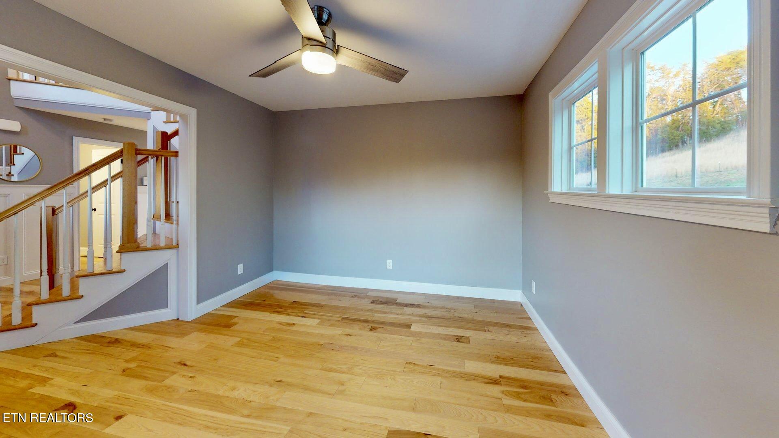
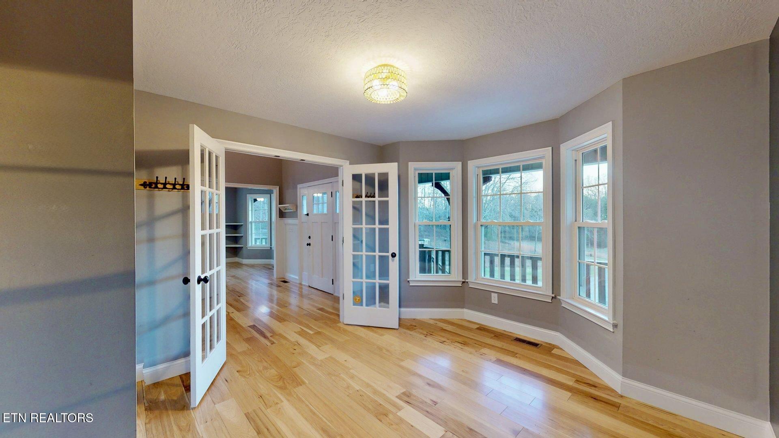
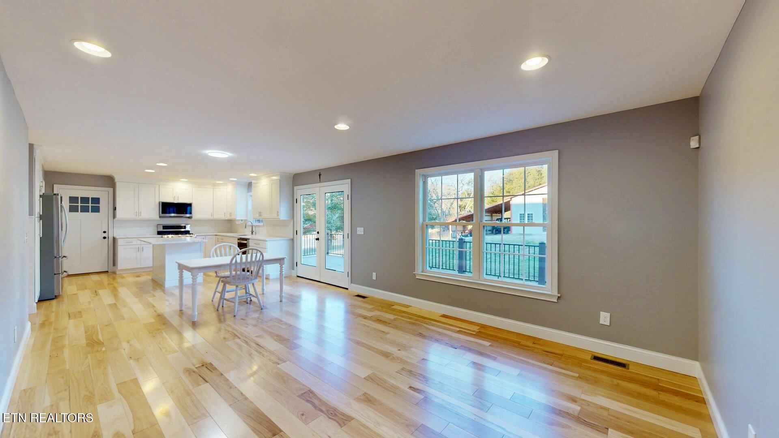
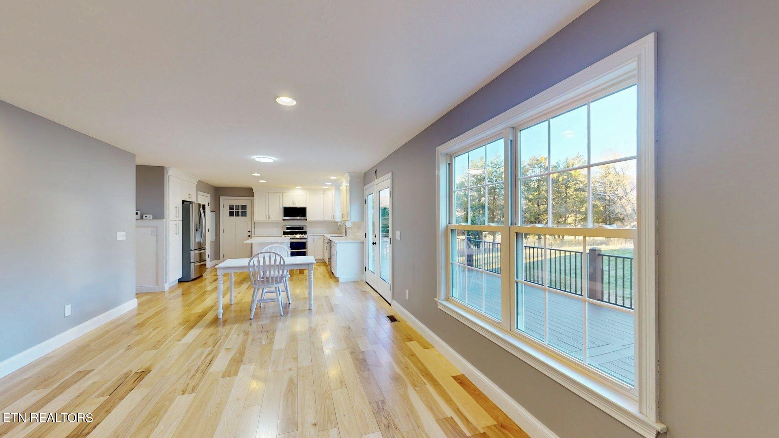
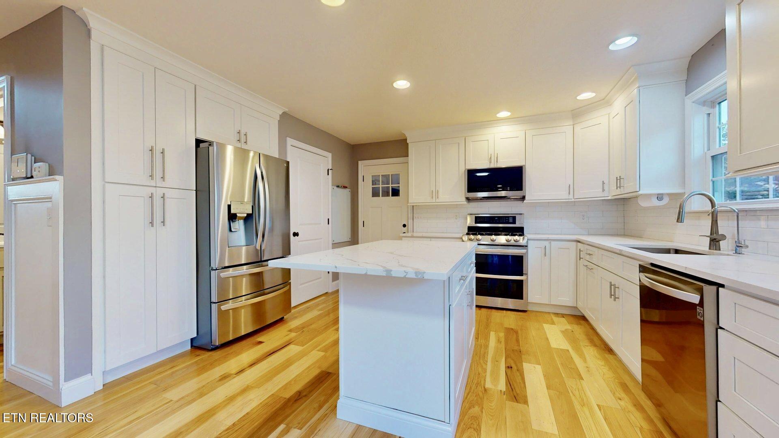
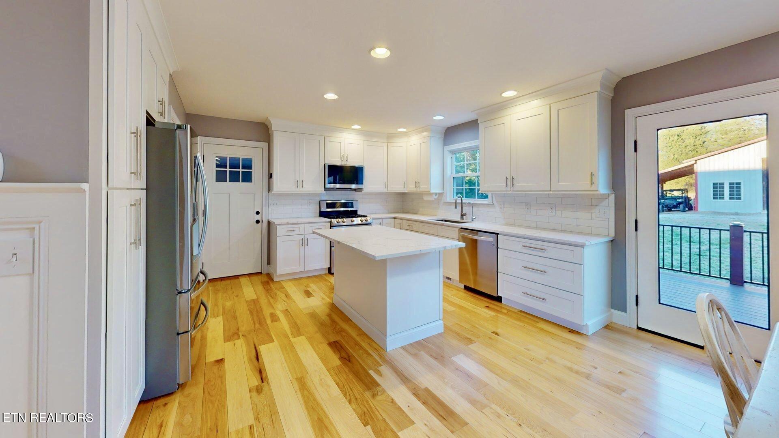
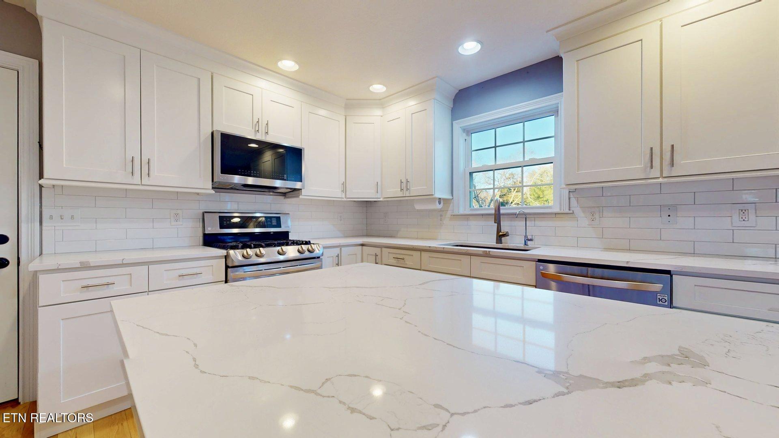
An expansive covered front porch welcomes you into a dramatic two-story foyer, flanked by elegant formal living spaces on either side--each with charming bay windows that frame peaceful views of the surrounding landscape. The home opens into a spacious great room ideal for both everyday living and effortless entertaining. At its heart is a stunning chef's kitchen featuring quartz countertops, stainless steel appliances, a gas range with double ovens, 42-inch cabinetry, and a classic subway tile backsplash.

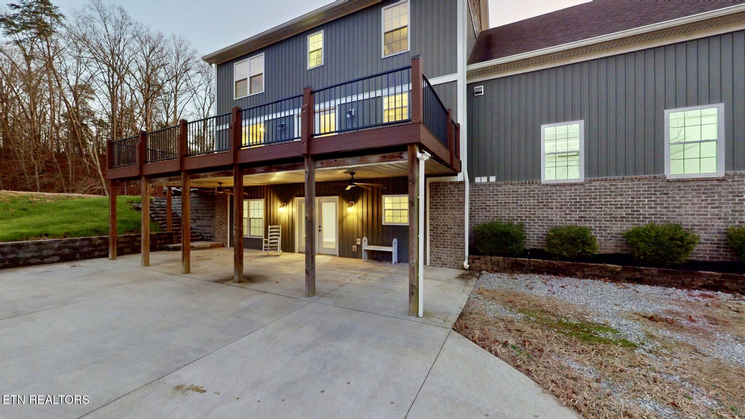
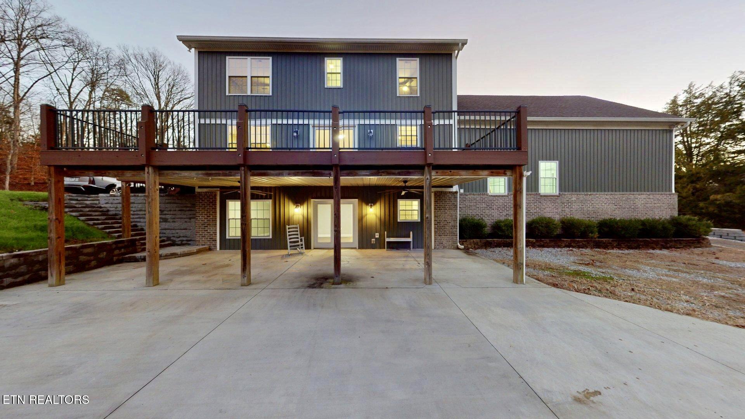
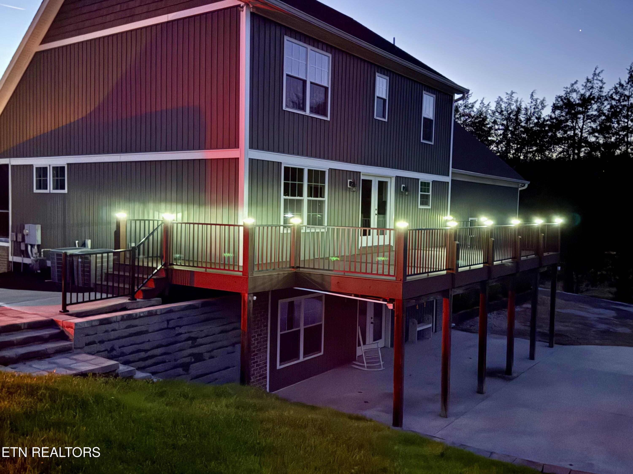
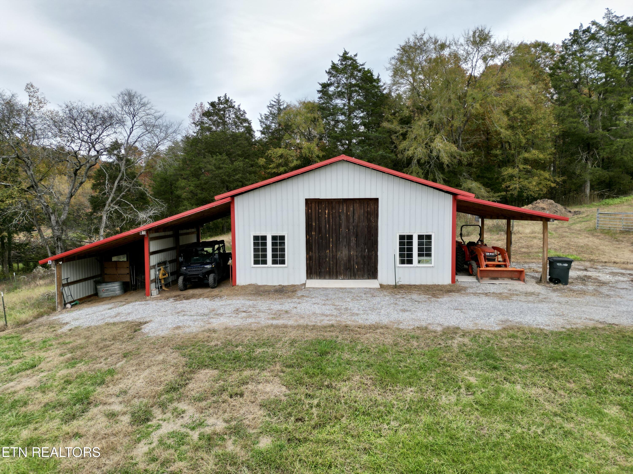
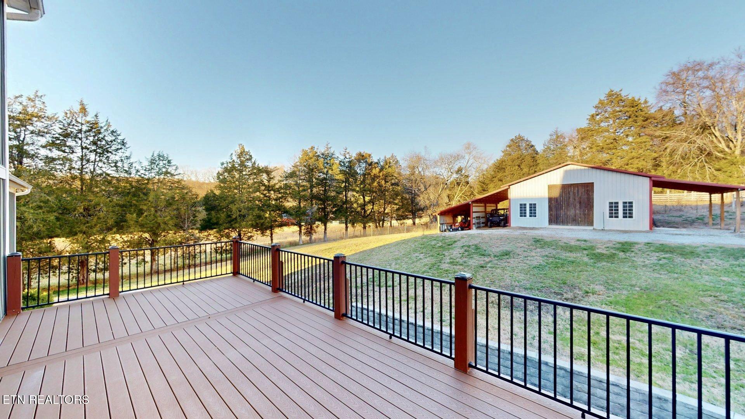
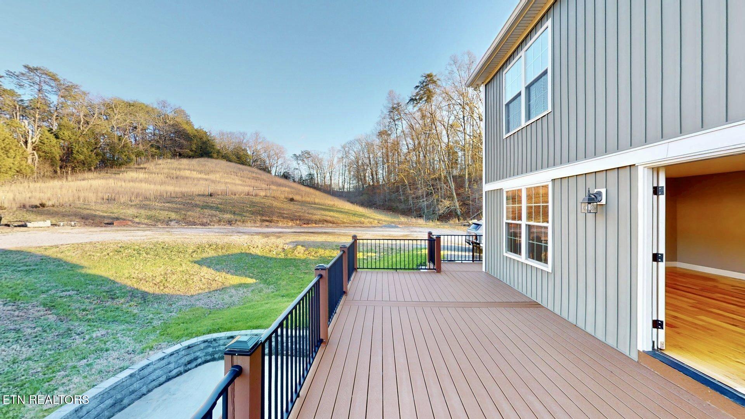
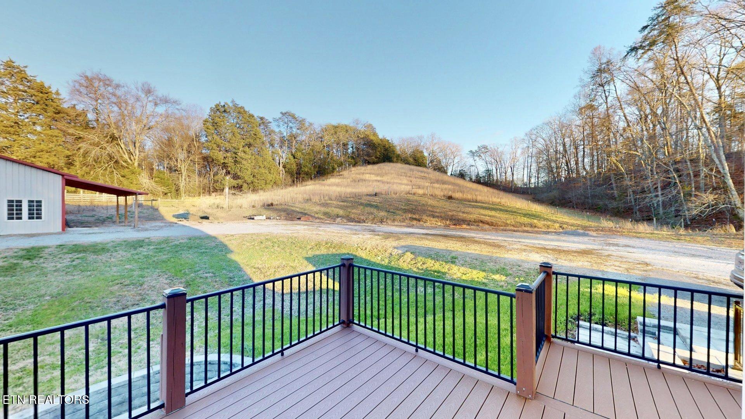
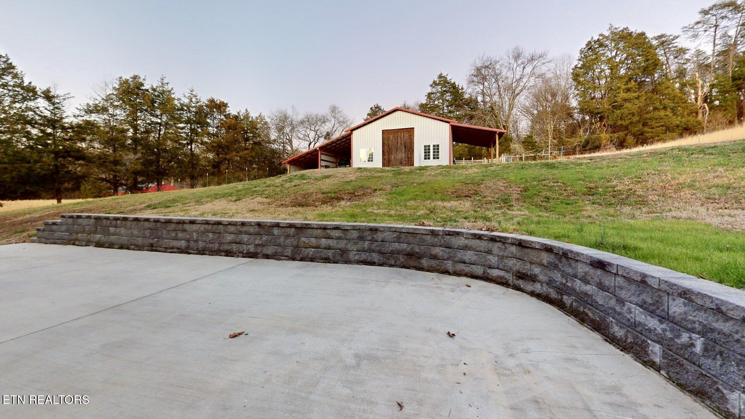
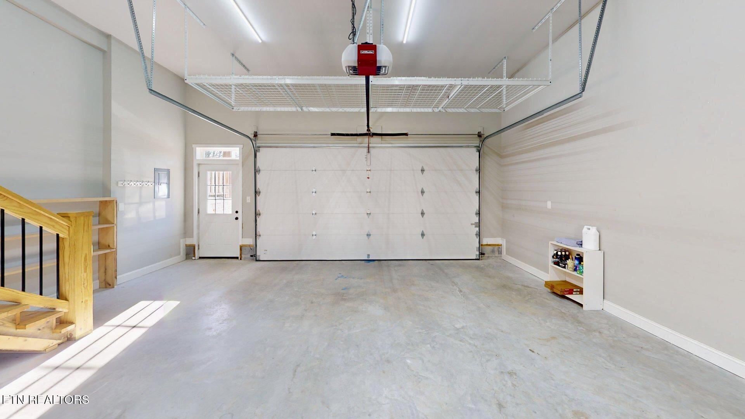
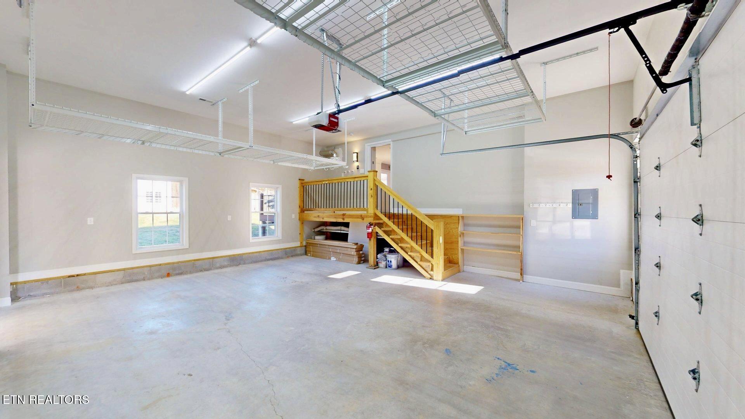
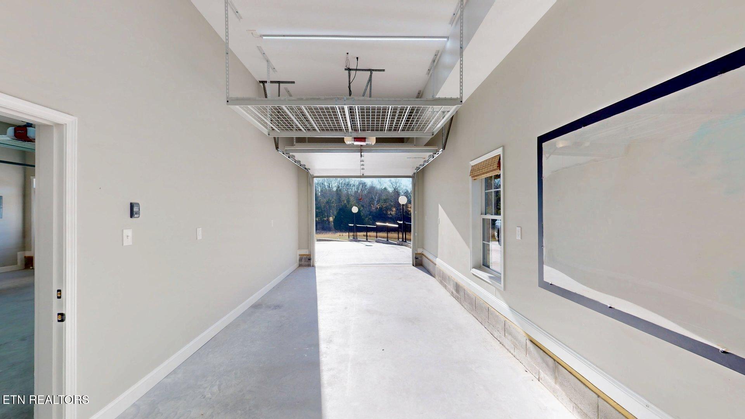
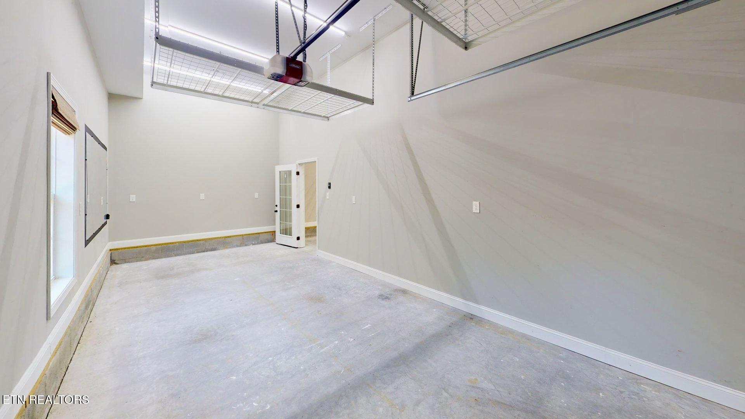
From the main living area, enjoy direct access to the oversized heated and cooled three-car garage with abundant storage, or step outside to an expansive composite deck overlooking fenced pastureland, a picturesque barn, and a spring-fed creek that winds through the property--creating a truly idyllic setting for relaxation, recreation, and outdoor enjoyment. The barn offers endless possibilities for hobbies, livestock, or a charming homestead lifestyle.

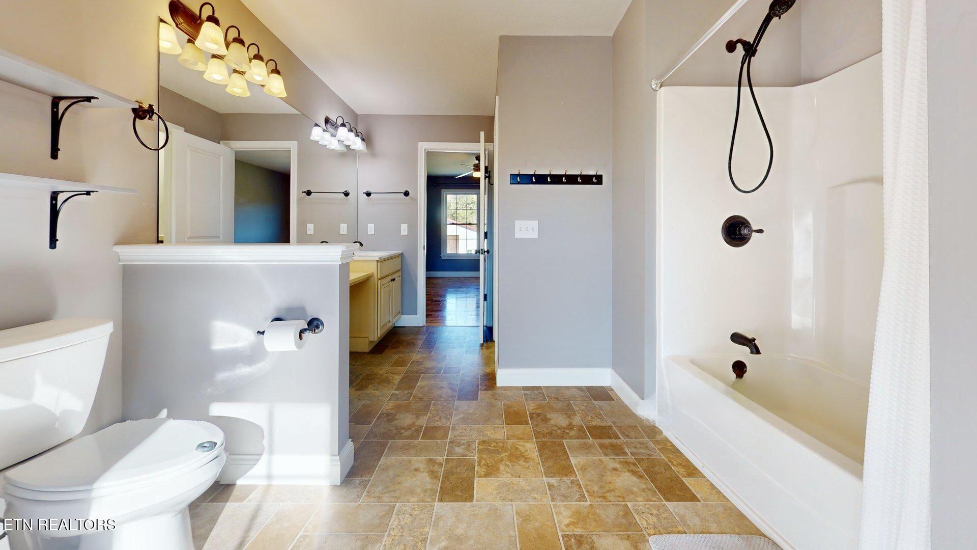
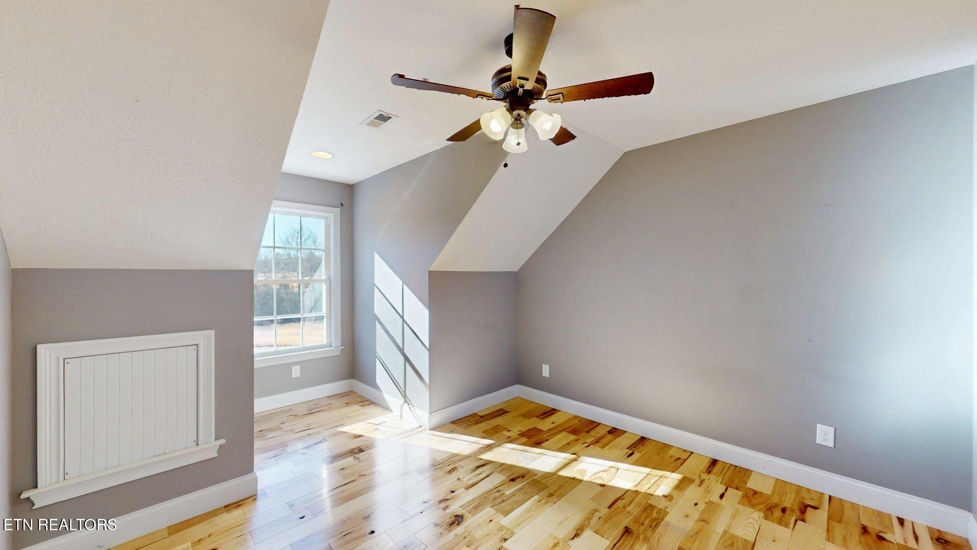
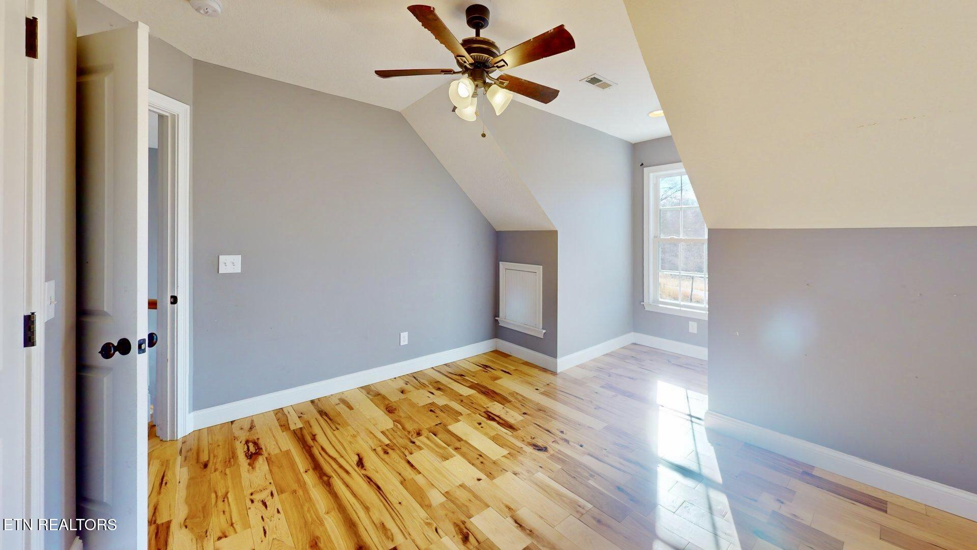
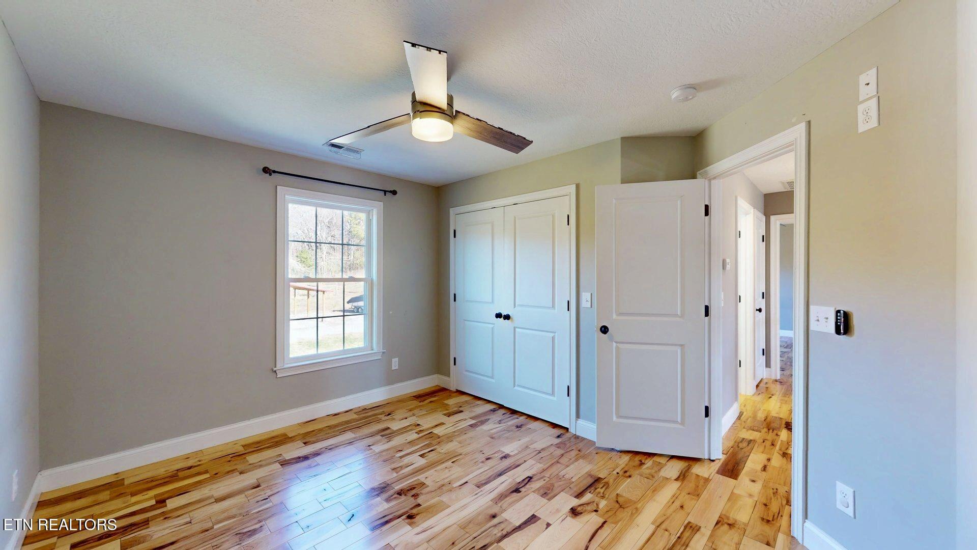
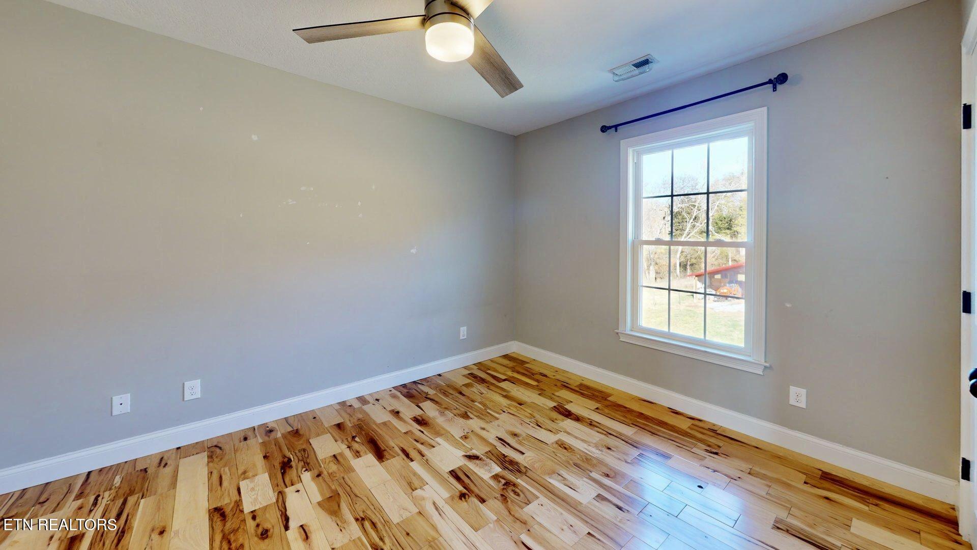
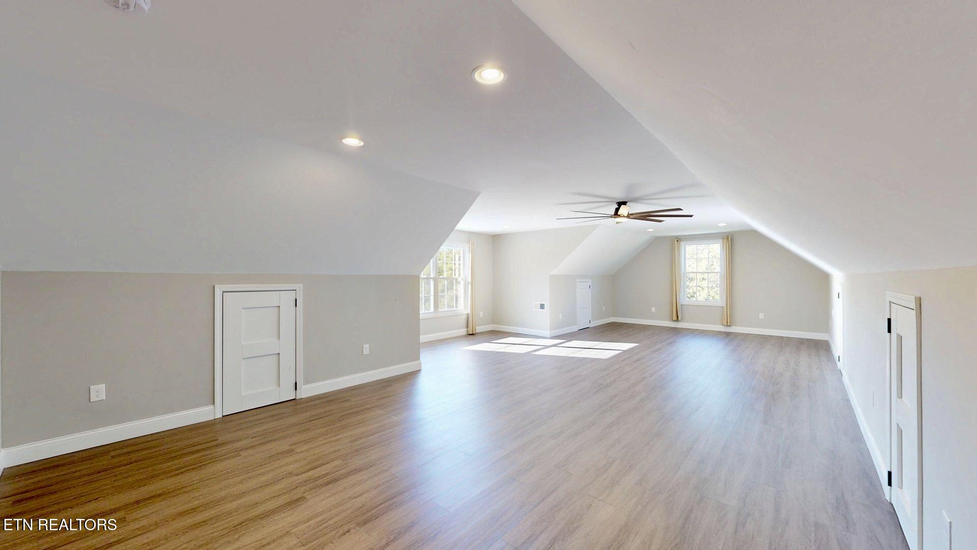
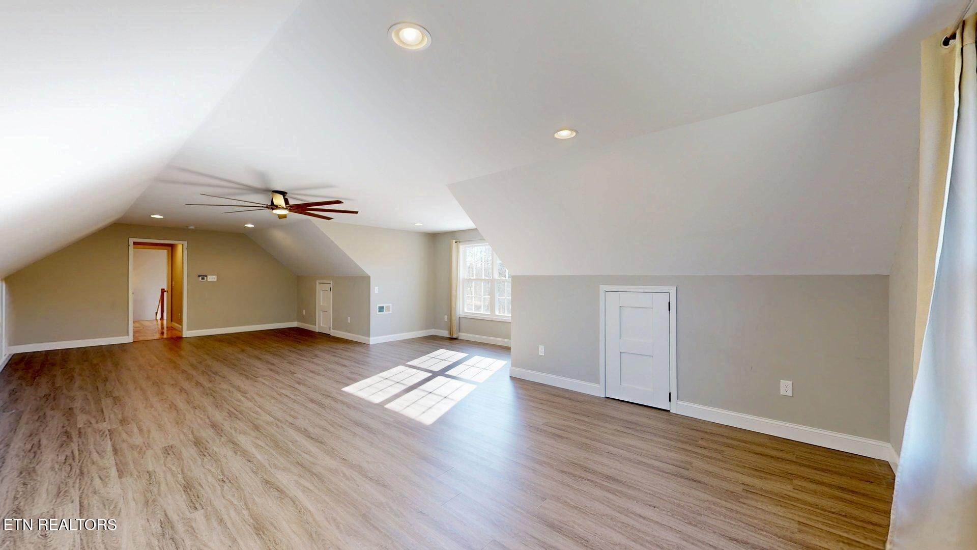
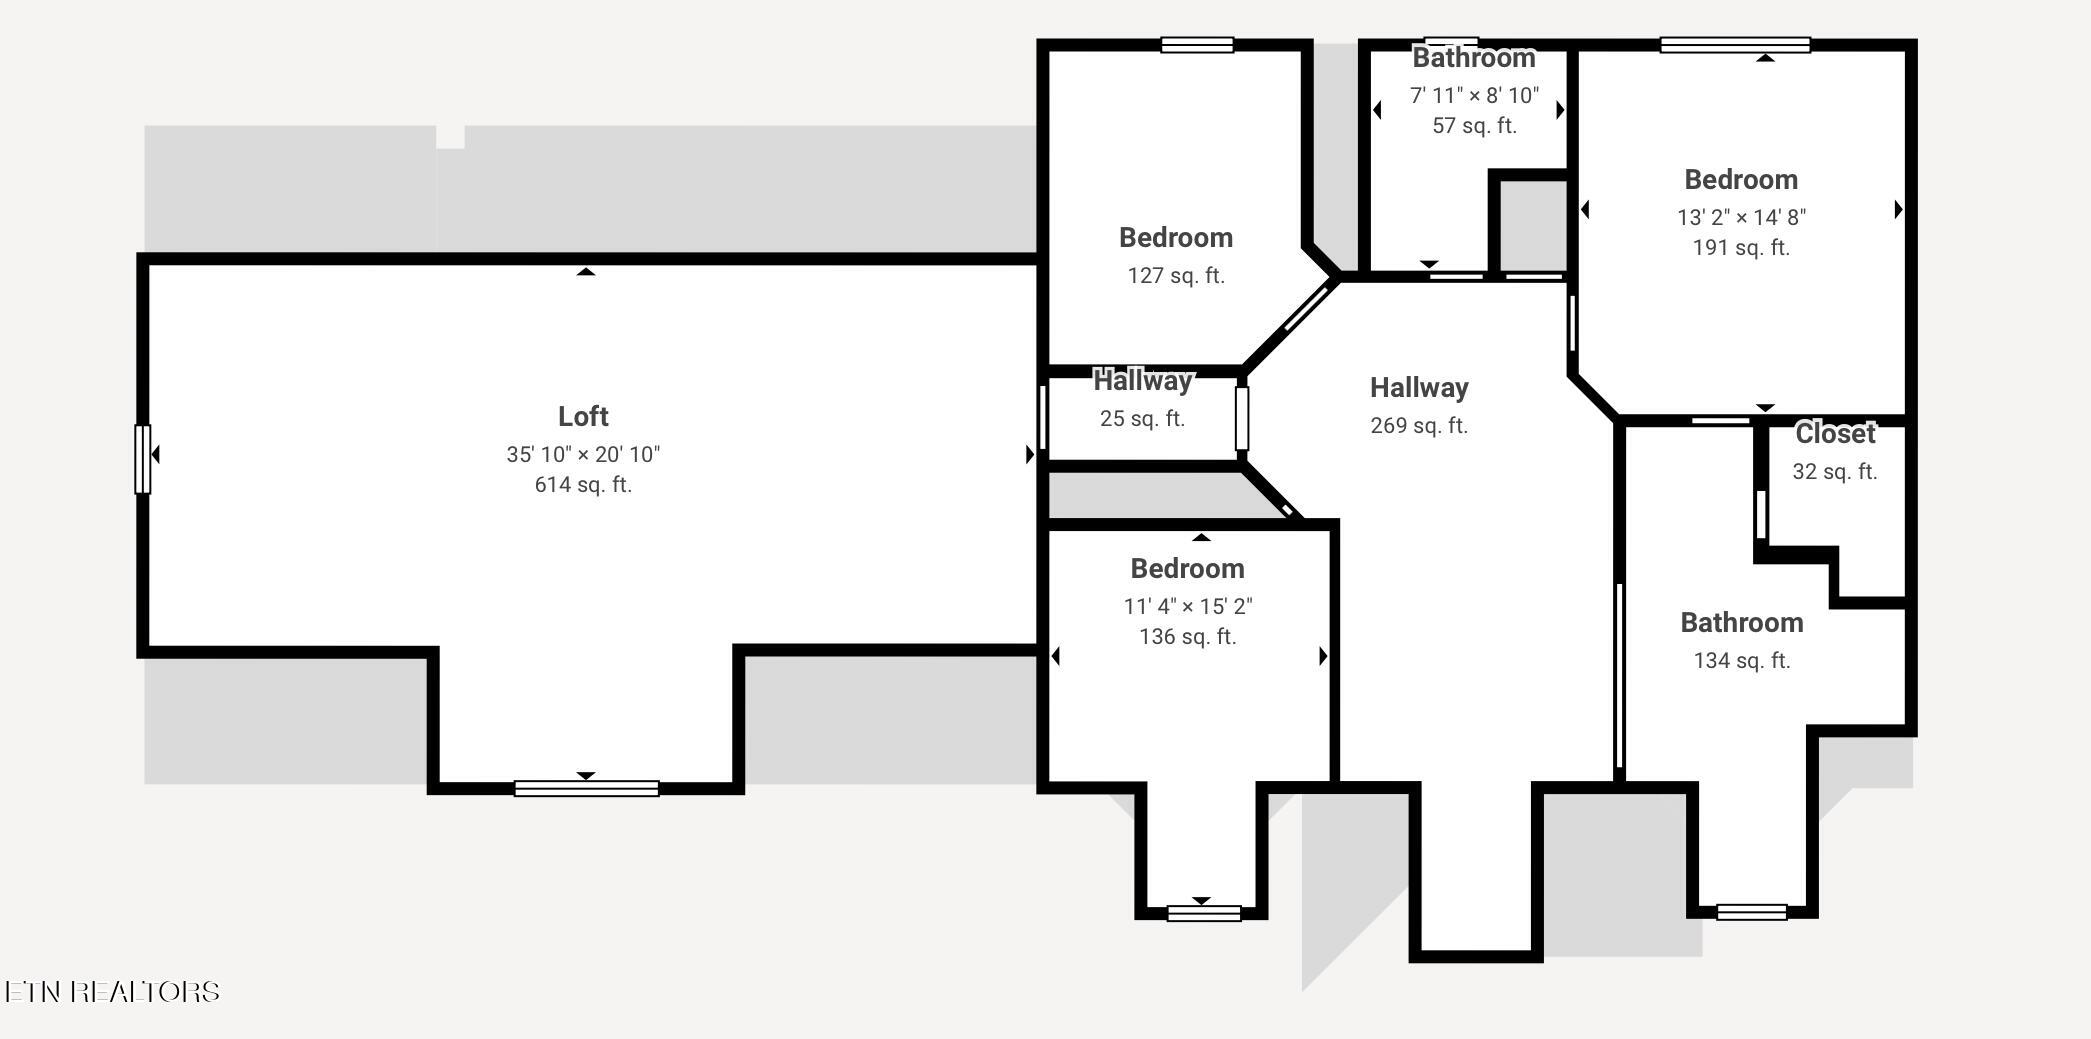
The second level hosts a private primary suite designed as a peaceful retreat, along with two additional bedrooms or office spaces and an impressive 35-foot bonus room--perfect for a media lounge, home gym, or recreation space.

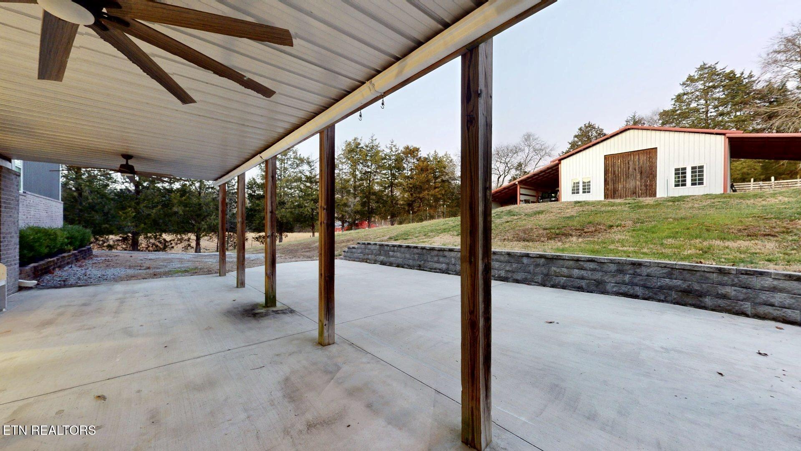
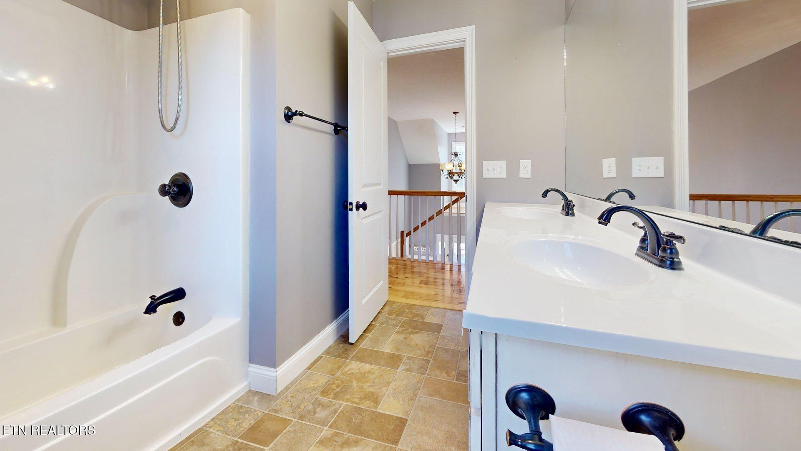
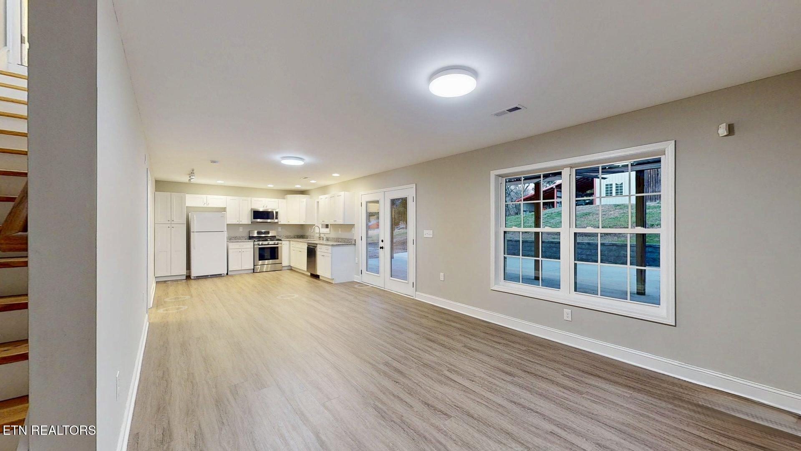
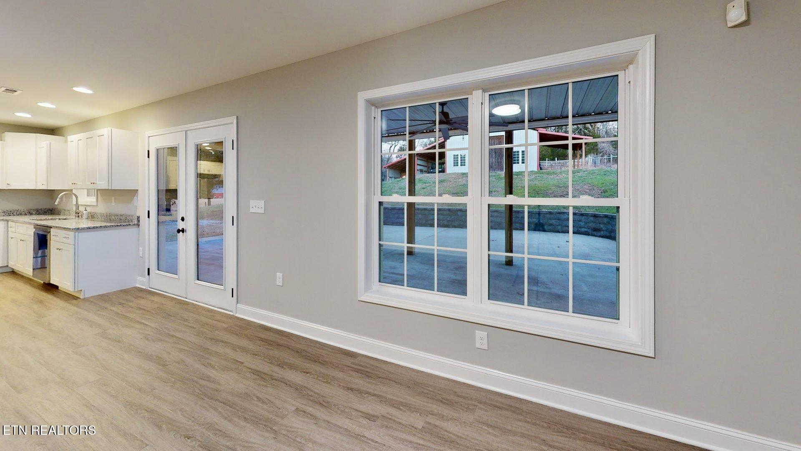
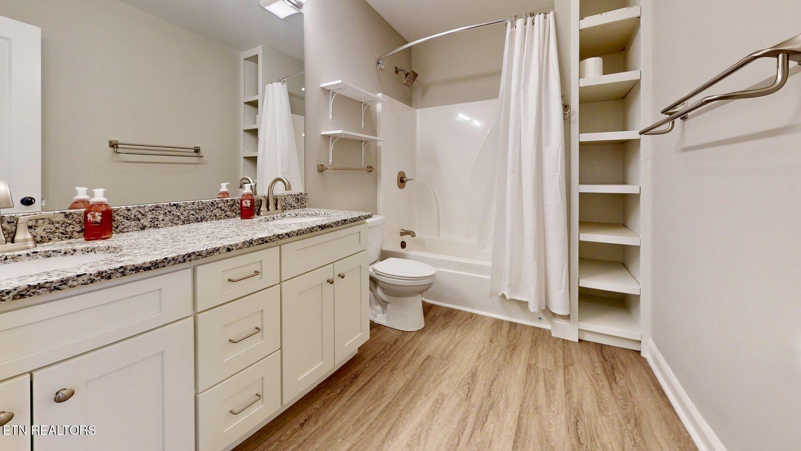
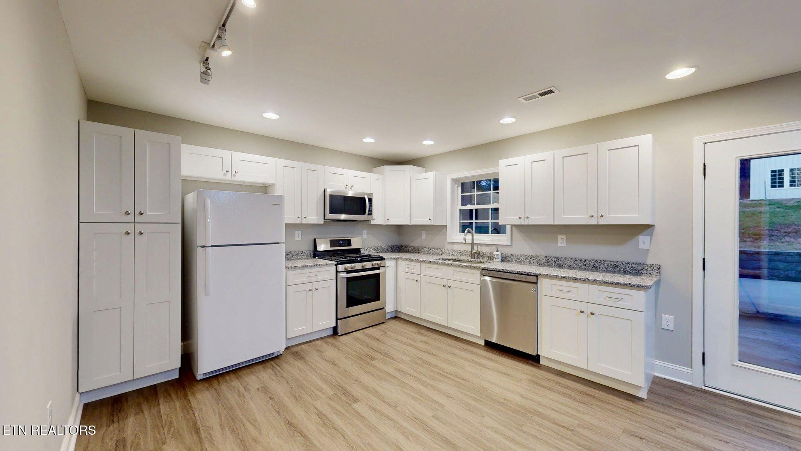
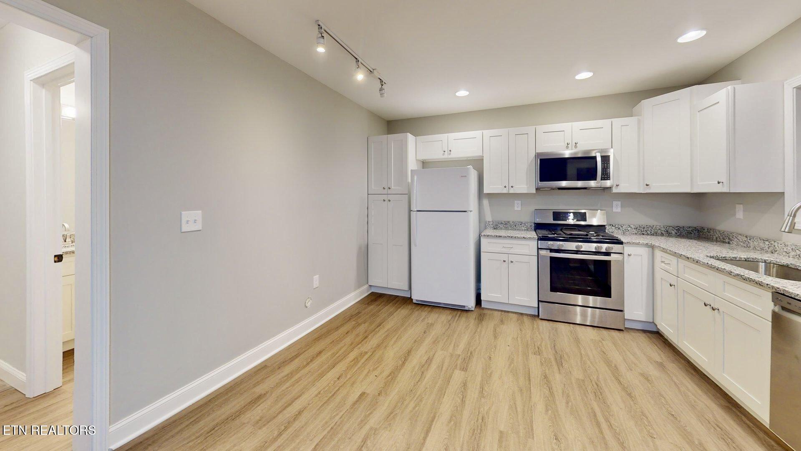
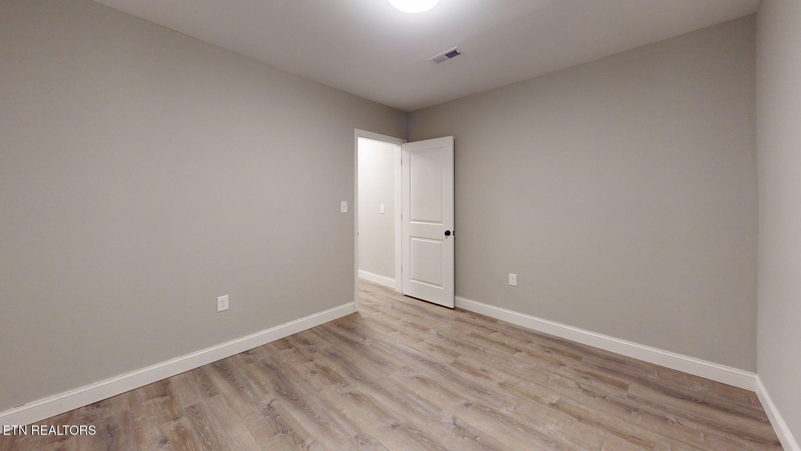
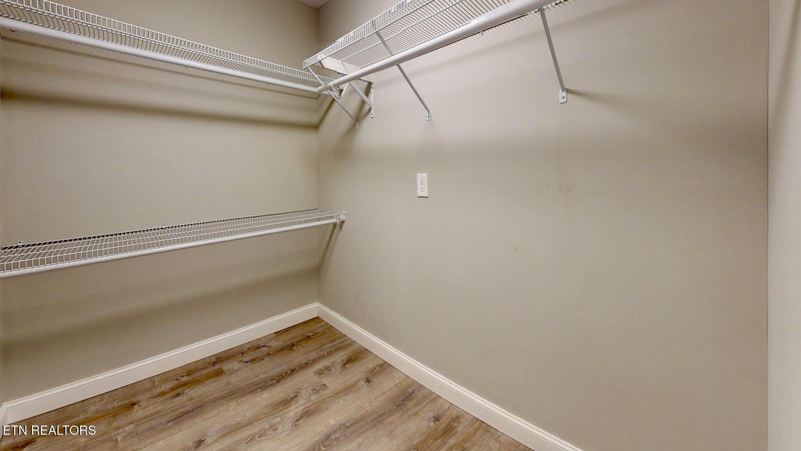
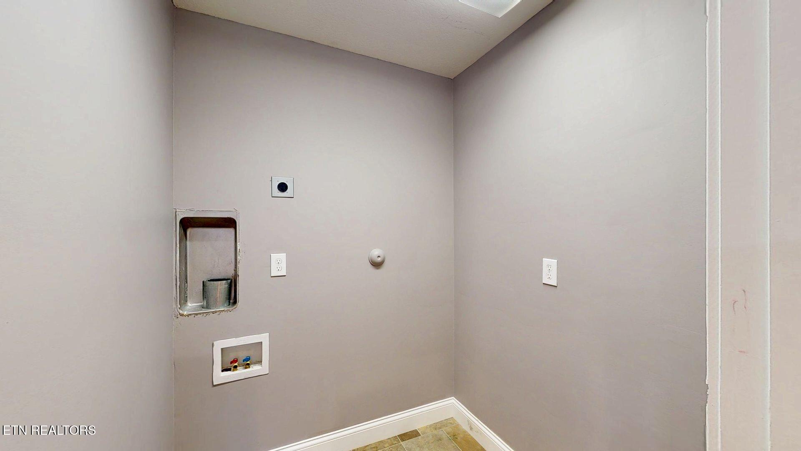
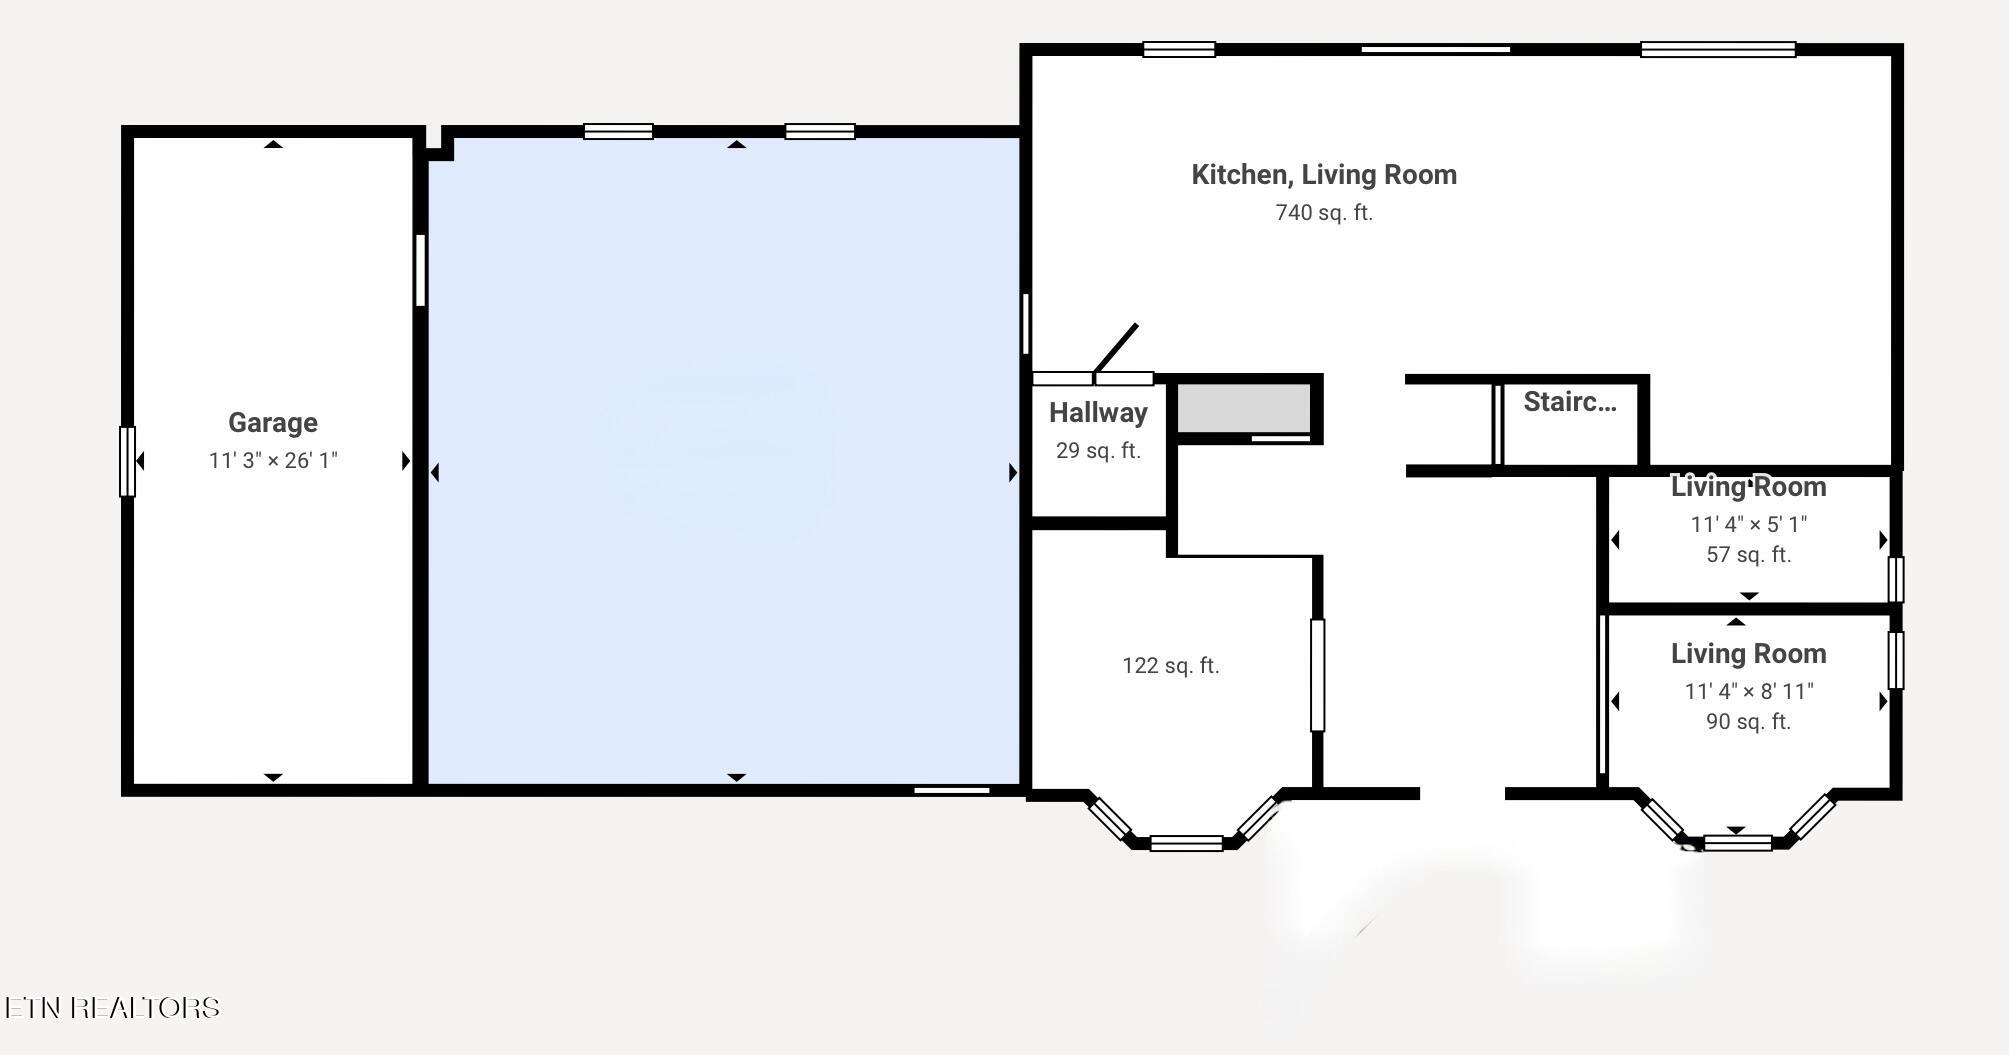
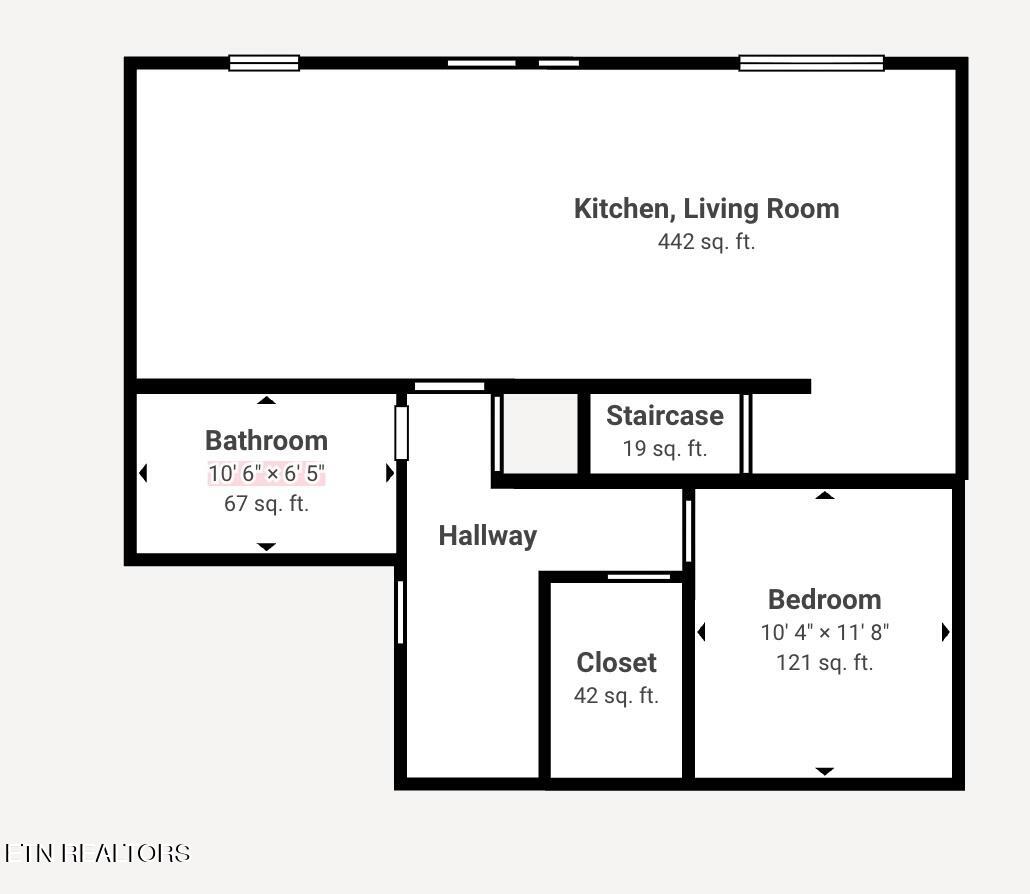
Elevating the home even further, the fully finished lower level offers exceptional versatility, ideal for multi-generational living or private guest quarters. This space includes an open-concept living area anchored by a second beautifully appointed kitchen, along with a walk-in closet, ample storage, private office nook, full bathroom, laundry area, and generous outdoor living spaces. With its own private entrance and separate driveway, this level provides complete independence while remaining seamlessly connected to the main residence.

This extraordinary estate delivers the rare combination of luxury finishes, flexible living spaces, peaceful acreage, and natural water features--creating a truly remarkable opportunity for refined country living with modern convenience.

3
beds

4
baths

3,648 Sq.Ft. LIVING AREA

15 Acres lot

Nathan Lefebvre

Nathan Lefebvre

Features & Amenities

Interior

  • total bedrooms3
  • Total bathrooms4
  • full bathrooms3
  • half bathroom1
  • Flooring Hardwood, Vinyl
  • Fireplace None
  • APPLIANCES Tankless Water Heater, Gas Range, Dishwasher, Microwave, Refrigerator, Self Cleaning Oven
  • other interior Features Walk-In Closet(s), Kitchen Island, Pantry

Area & Lot

  • Status Sold
  • Date Sold March 3, 2026
  • Living Area3,648 Sq.Ft.
  • Total Area3,648 Sq.Ft.
  • Lot Area15 Acres
  • MLS® ID1328098
  • TypeResidential
  • YEAR BUILT2014
  • Architecture StylesCape Cod, Traditional
  • View DescriptionCountry Setting
  • Elementary SchoolEatons
  • Middle SchoolNorth
  • High SchoolLoudon

Exterior

  • Garage Space3.0
  • water SourcePublic
  • lot featuresCreek, Private, Irregular Lot, Level, Rolling Slope
  • parkingAttached, Main Level
  • HEAT TYPECentral, Forced Air, Heat Pump, Natural Gas, Electric
  • AIR CONDITIONINGCentral Cooling
  • sewerSeptic Tank
  • security FeaturesSecurity Alarm, Smoke Detector
  • other exterior FeaturesWindows - Vinyl

Financial

  • Sales Price$1,050,000
View Virtual Tour

Work With Nathan

Whether you're buying your first home, selling a property, or planning your next move in East Tennessee, Nathan Lefebvre is committed to providing clear guidance, honest communication, and personalized service every step of the way. With deep local knowledge and a straightforward approach, he makes the real estate process as smooth and stress-free as possible.

Follow Me on Instagram