Leave a Message

Thank you for your message. We will be in touch with you shortly.

205 Vintage Lane
205 Vintage Lane
205 Vintage Lane
205 Vintage Lane
205 Vintage Lane
205 Vintage Lane
205 Vintage Lane
205 Vintage Lane
205 Vintage Lane
205 Vintage Lane
205 Vintage Lane
205 Vintage Lane
205 Vintage Lane
205 Vintage Lane
205 Vintage Lane
205 Vintage Lane
205 Vintage Lane
205 Vintage Lane
205 Vintage Lane
205 Vintage Lane
205 Vintage Lane
205 Vintage Lane
205 Vintage Lane
205 Vintage Lane
205 Vintage Lane
205 Vintage Lane
205 Vintage Lane
205 Vintage Lane
205 Vintage Lane
205 Vintage Lane
205 Vintage Lane
205 Vintage Lane
205 Vintage Lane
205 Vintage Lane
205 Vintage Lane
205 Vintage Lane
205 Vintage Lane
205 Vintage Lane
205 Vintage Lane
205 Vintage Lane
205 Vintage Lane
205 Vintage Lane
SEE ALL PHOTOS
205 Vintage Lane
205 Vintage Lane
205 Vintage Lane
205 Vintage Lane
205 Vintage Lane
205 Vintage Lane
205 Vintage Lane
205 Vintage Lane
205 Vintage Lane
205 Vintage Lane
205 Vintage Lane
205 Vintage Lane
205 Vintage Lane
205 Vintage Lane
205 Vintage Lane
205 Vintage Lane
205 Vintage Lane
205 Vintage Lane
205 Vintage Lane
205 Vintage Lane
205 Vintage Lane
205 Vintage Lane
205 Vintage Lane
205 Vintage Lane
205 Vintage Lane
205 Vintage Lane
205 Vintage Lane
205 Vintage Lane
205 Vintage Lane
205 Vintage Lane
205 Vintage Lane
205 Vintage Lane
205 Vintage Lane
205 Vintage Lane
205 Vintage Lane
205 Vintage Lane
205 Vintage Lane
205 Vintage Lane
205 Vintage Lane
205 Vintage Lane
205 Vintage Lane
205 Vintage Lane
Sold

205 Vintage Lane

205 Vintage Lane, Clinton, TN 37716

$362,500
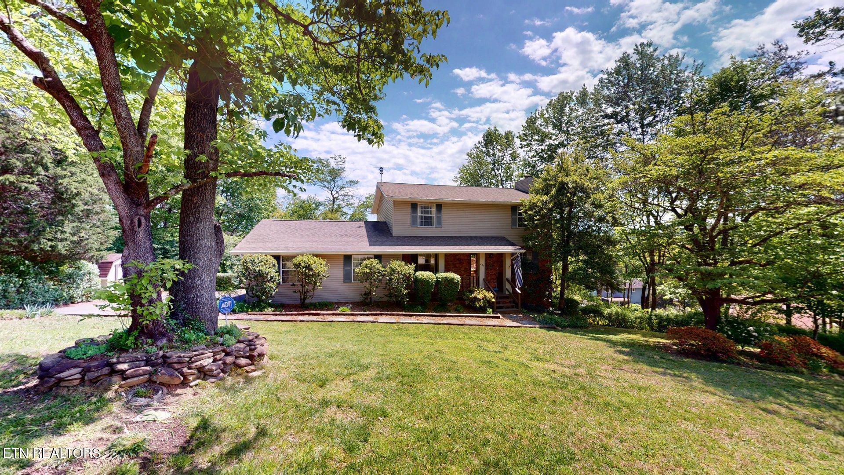
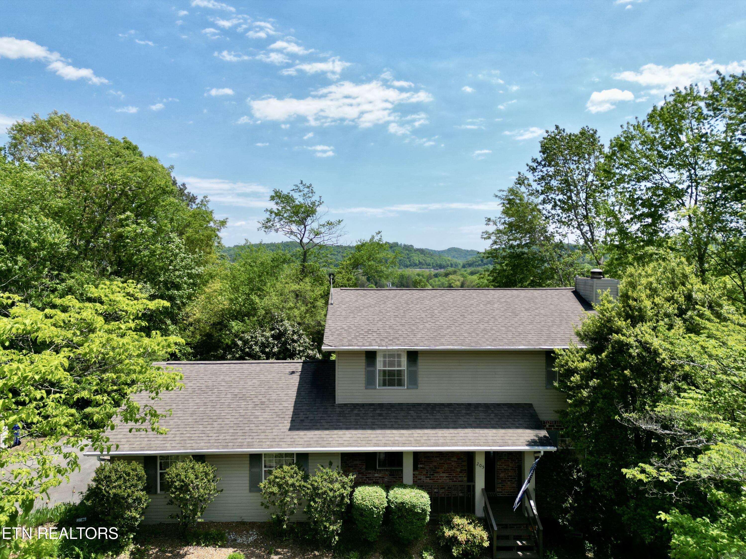
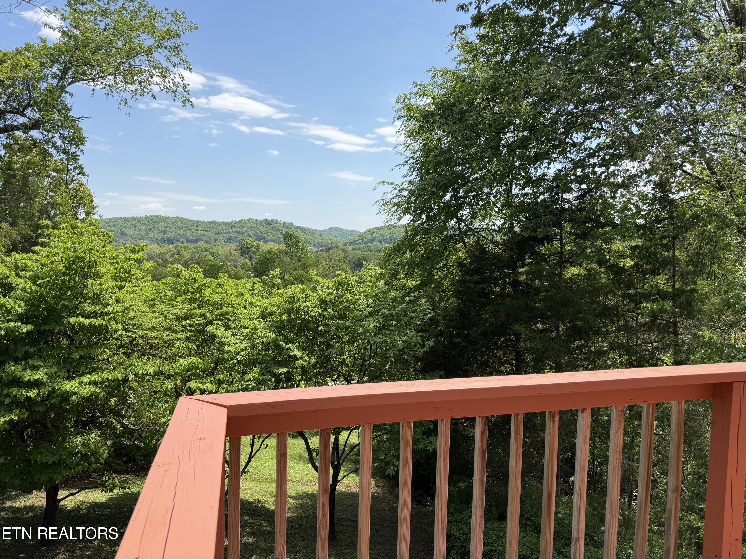
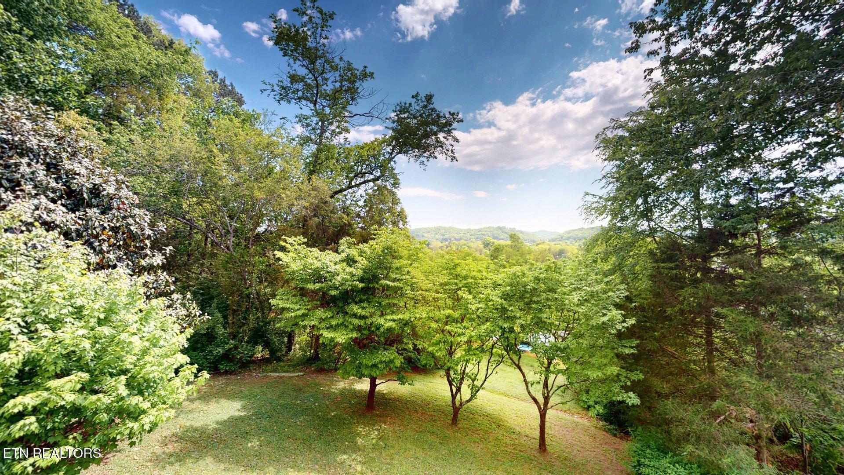
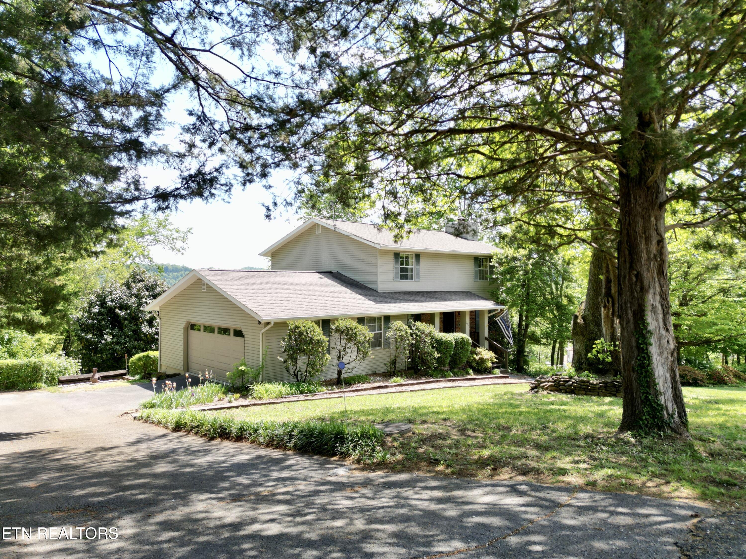
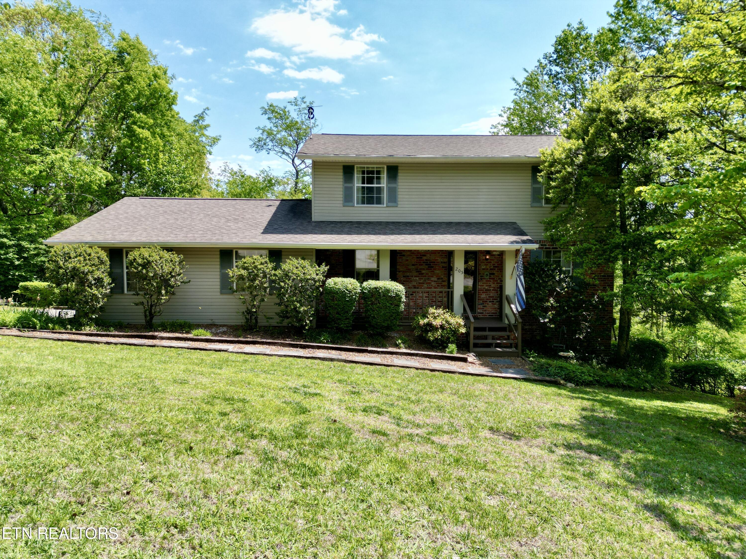
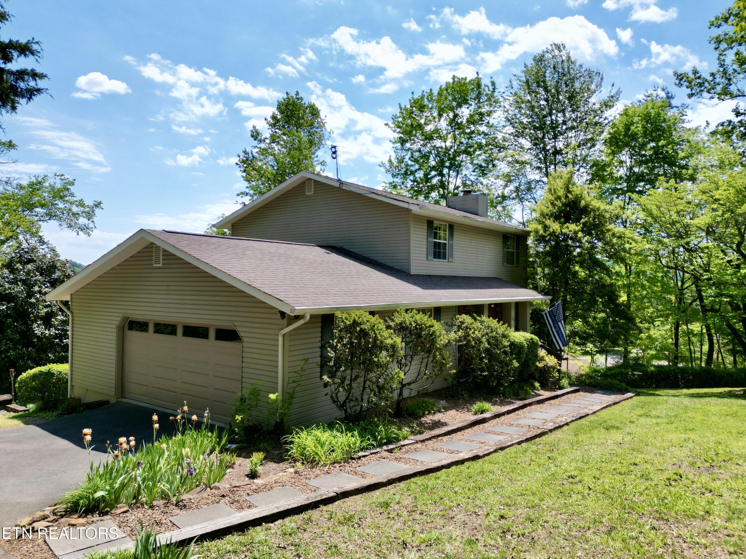
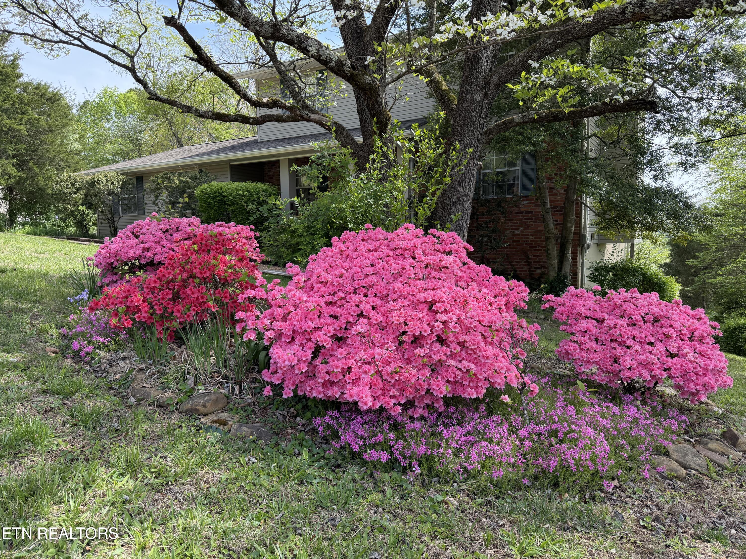
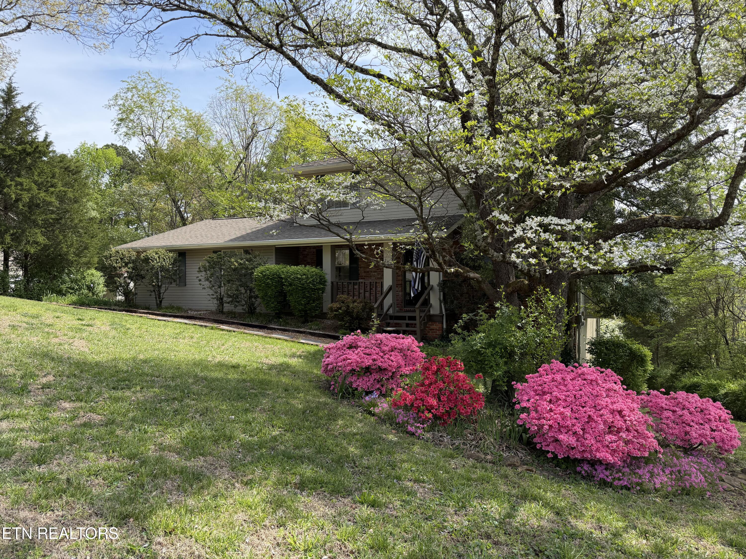
Experience the rare combination of privacy, space, and huge views--all just minutes from Clinton schools and shopping. With over half an acre on a quiet cul de sac street, this property feels like a private retreat, with a beautiful view that stretches for miles beyond your backyard.

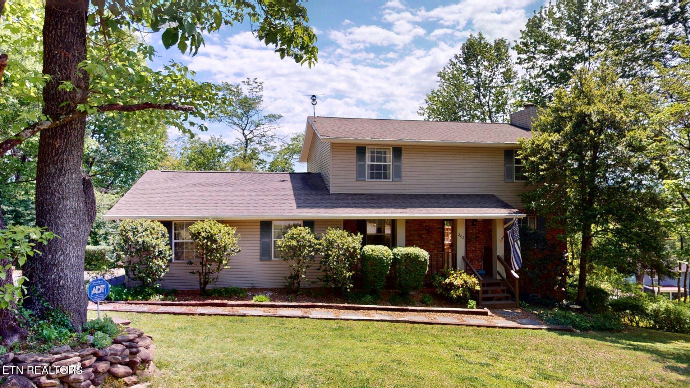
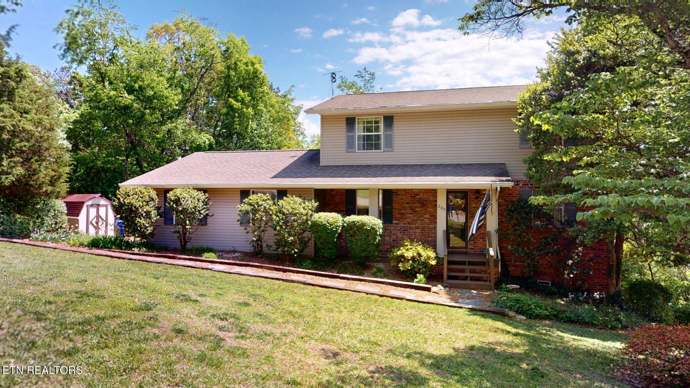
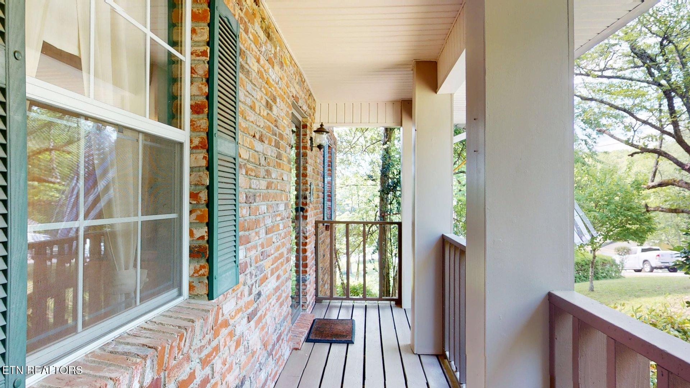
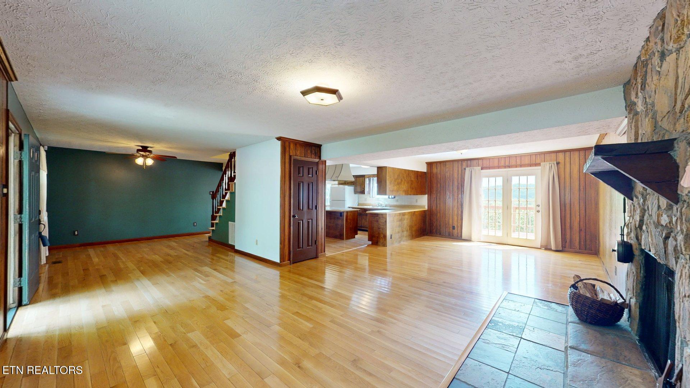
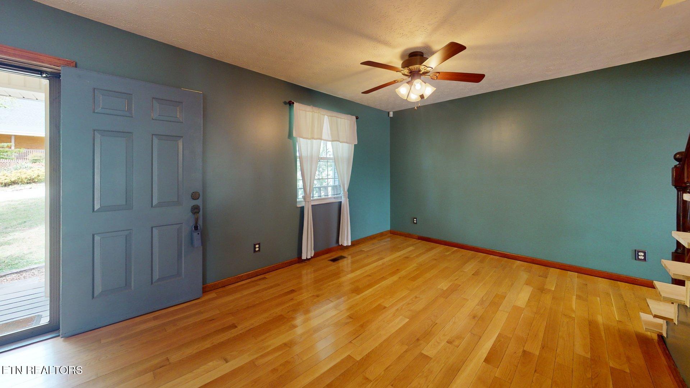
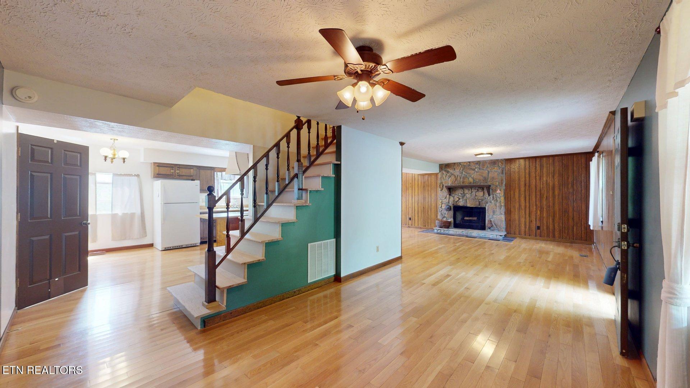
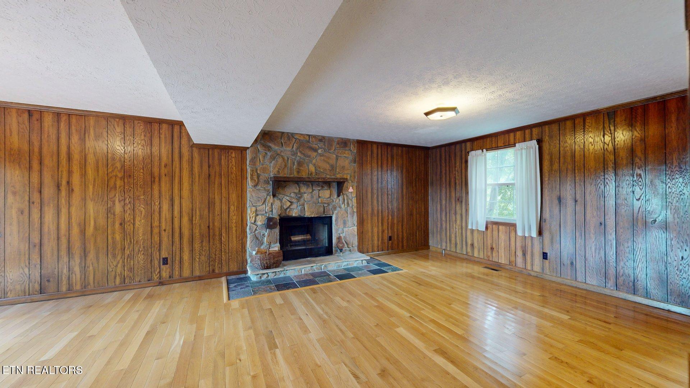
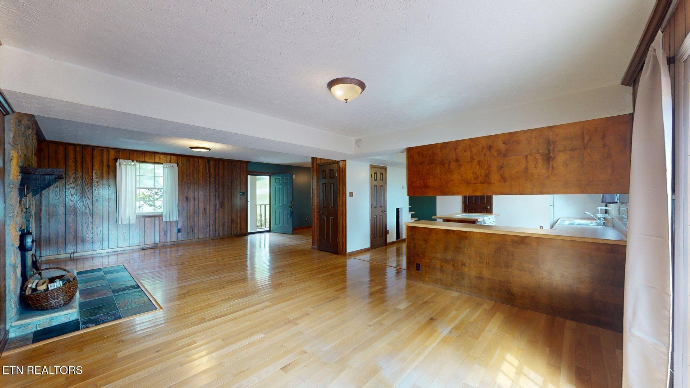
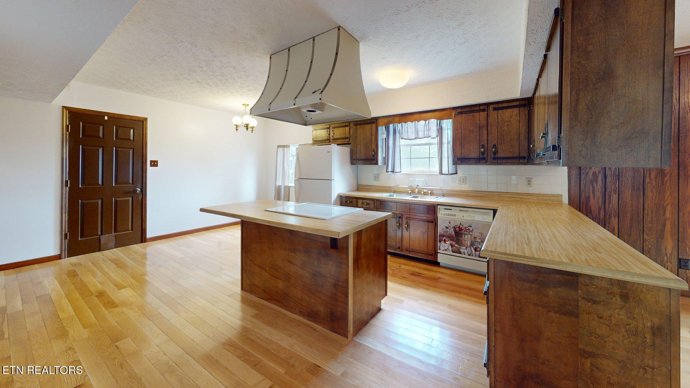
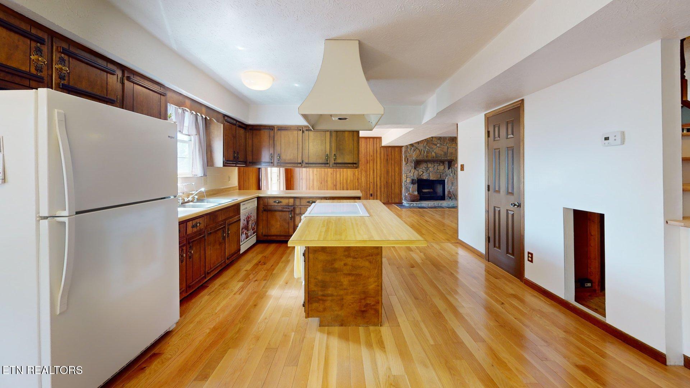
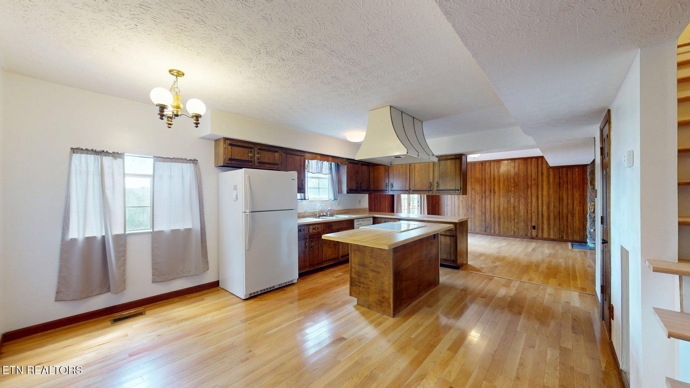
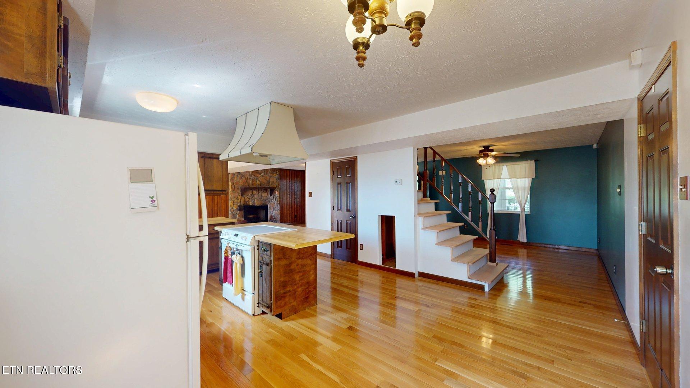
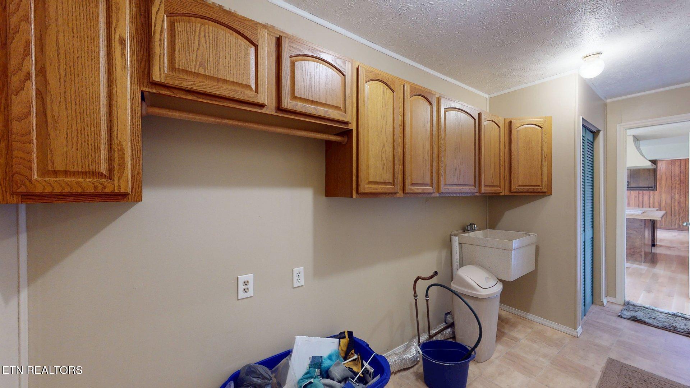
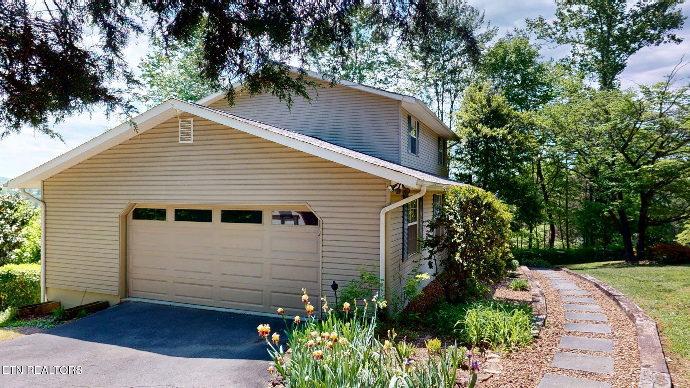
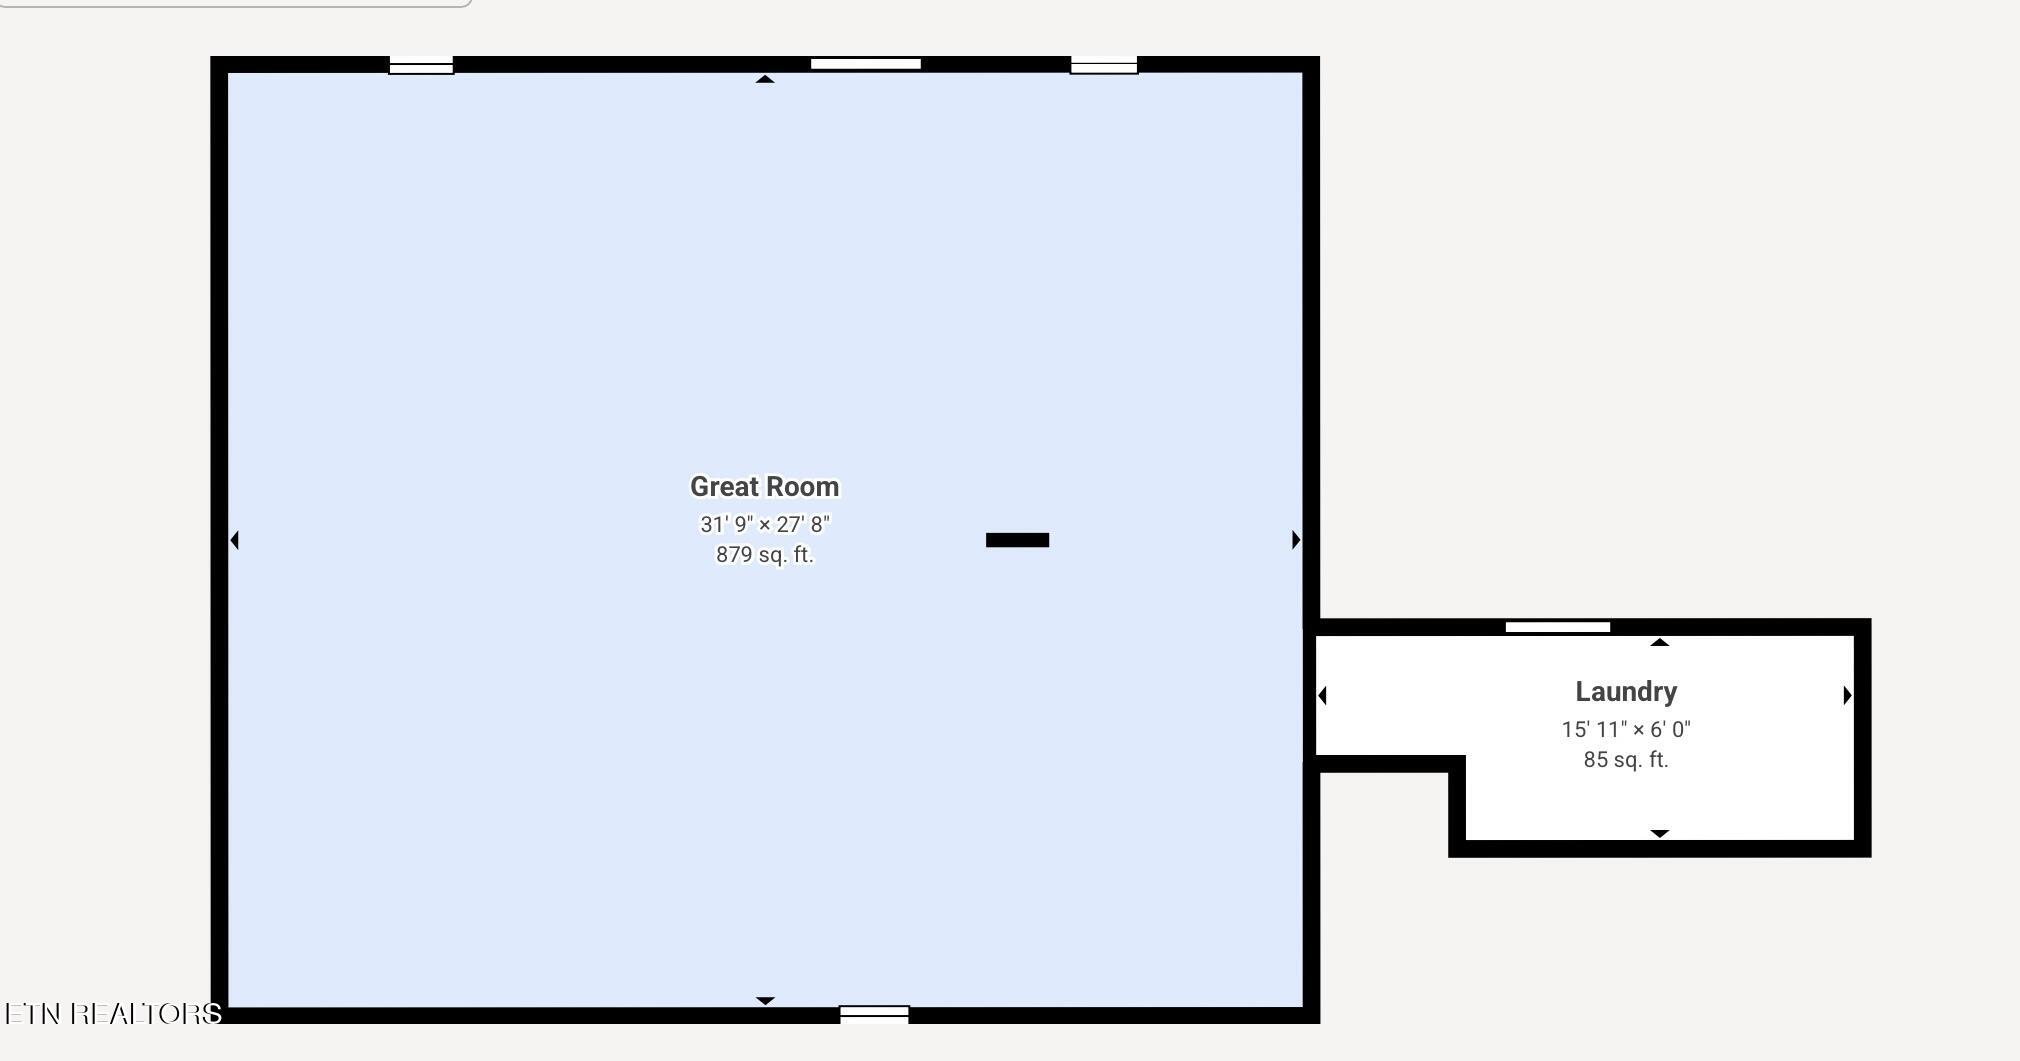
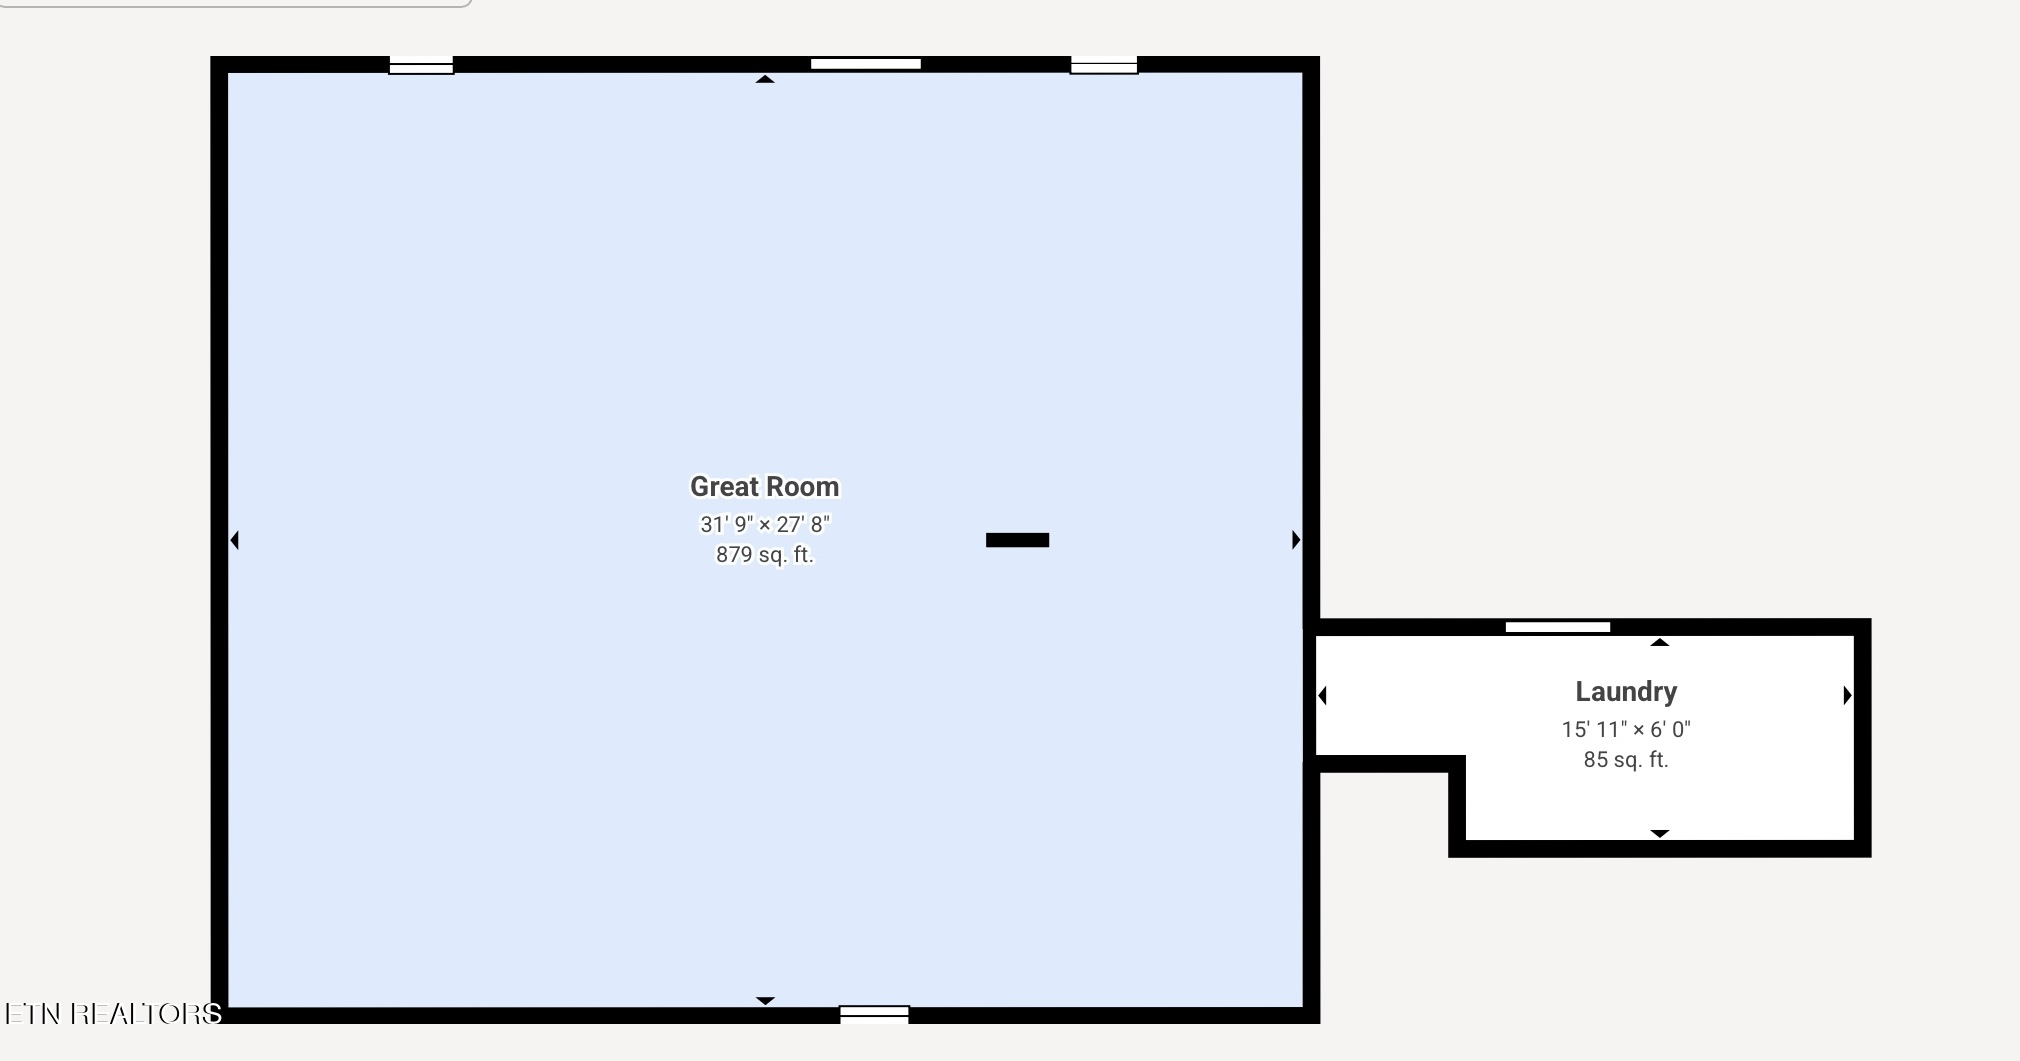
From the covered front porch, step into an expansive Great Room with gleaming hardwood floors, anchored by a dramatic floor-to-ceiling stone wood-burning fireplace. The open kitchen with island leads to a spacious laundry/utility room and a two-car side-entry garage with additional storage--designed for both everyday living and functionality.

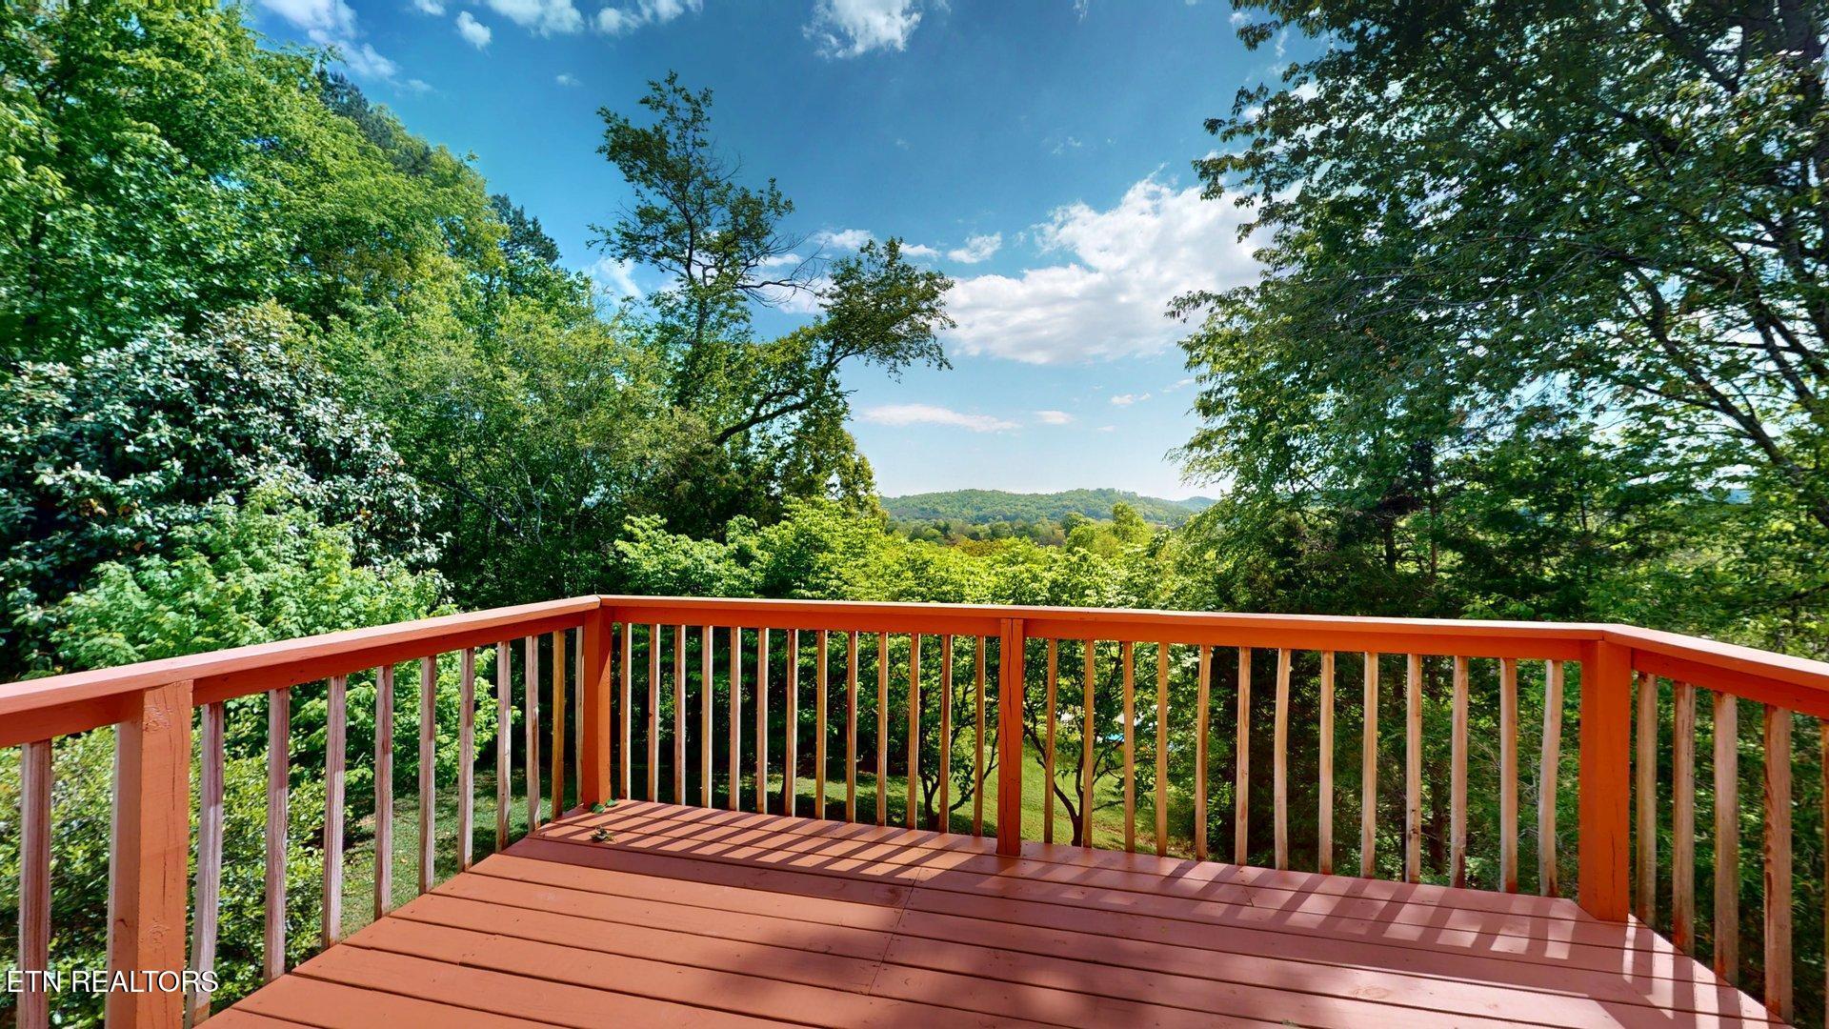
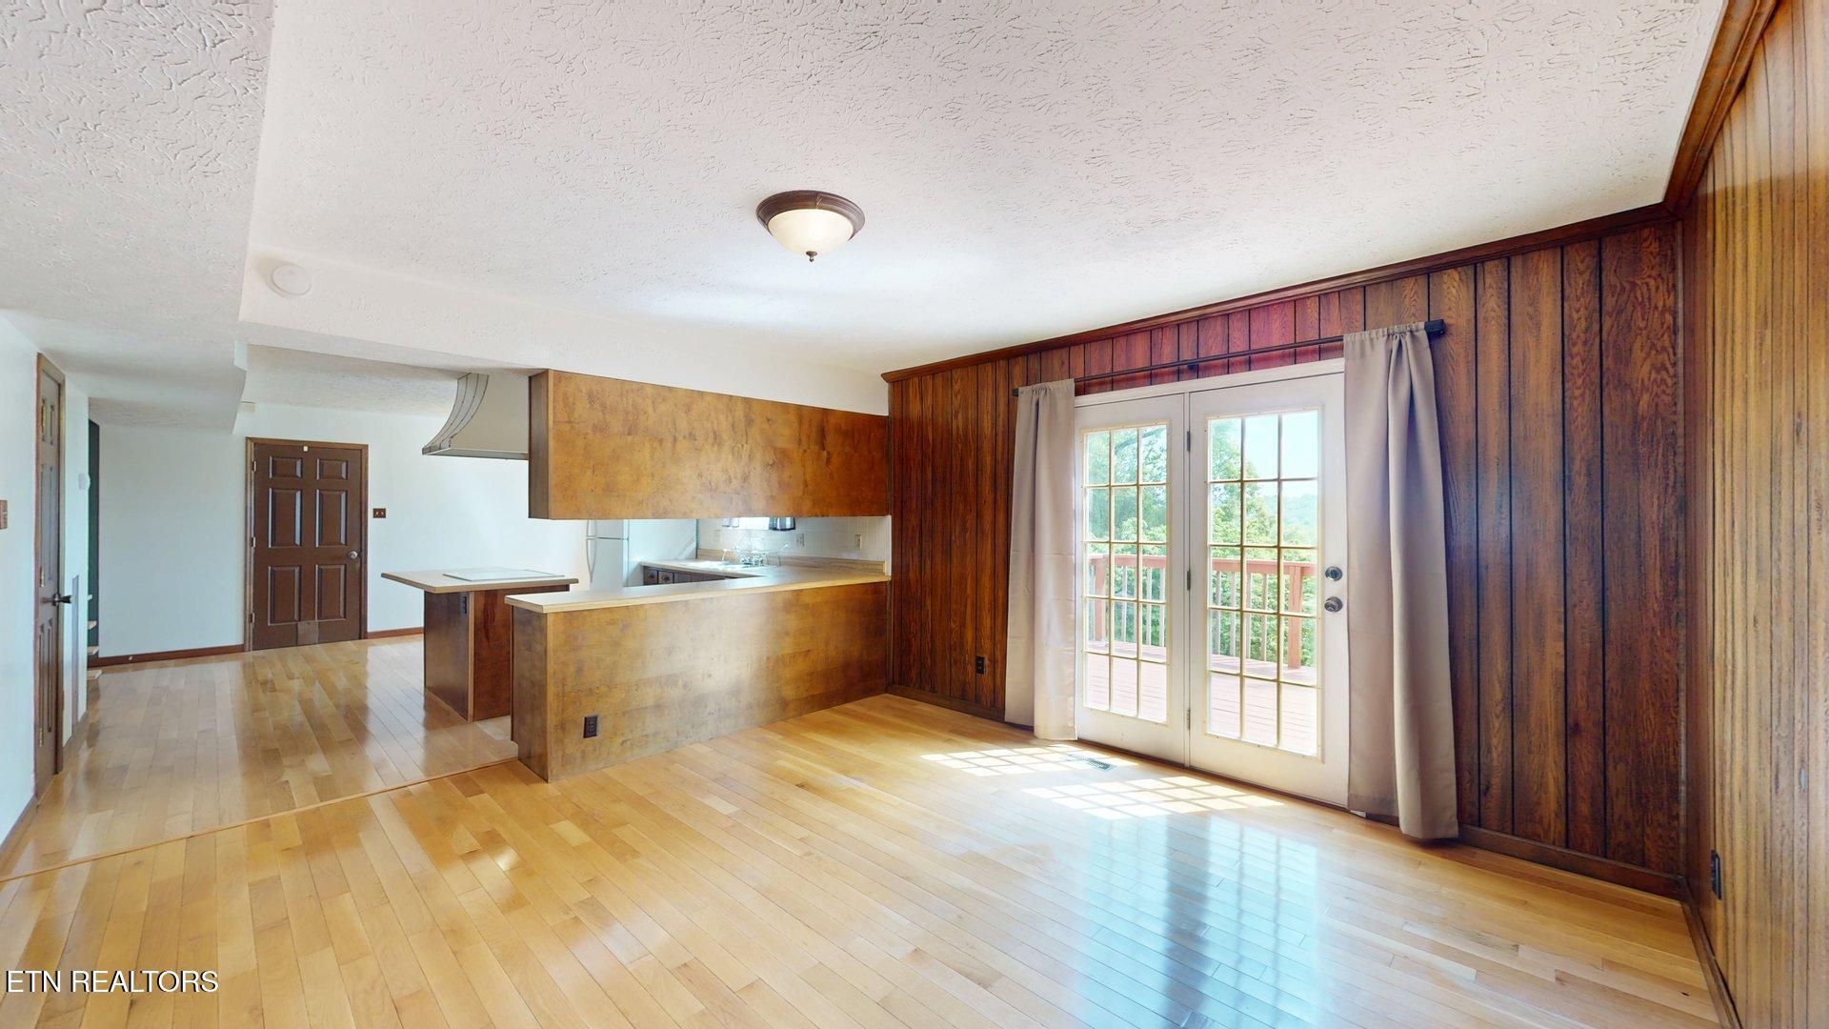
From the Dining Room, french doors lead to a deck where the view truly take center stage--offering a peaceful, private backdrop that's hard to find at any price point..

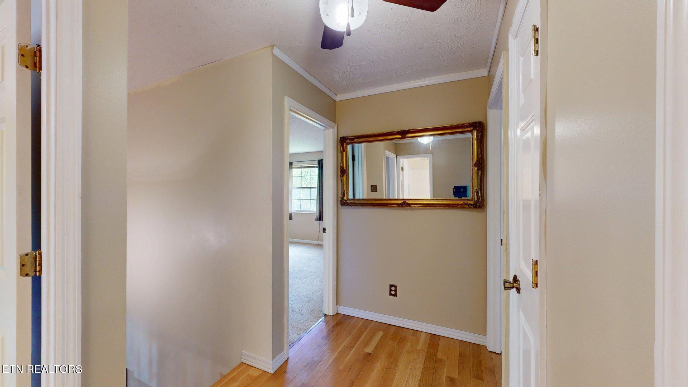
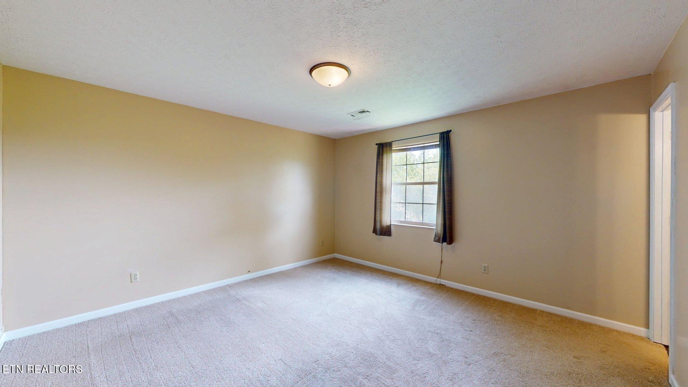
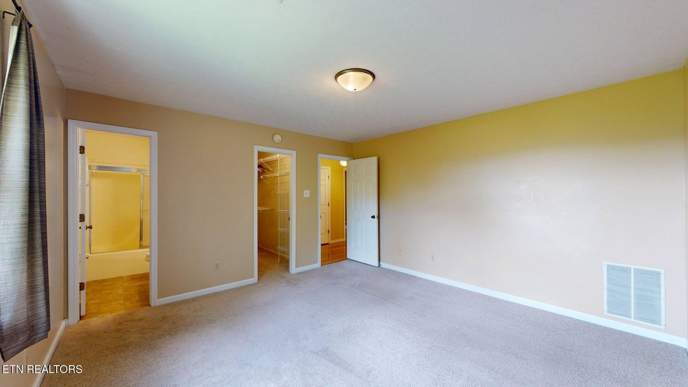
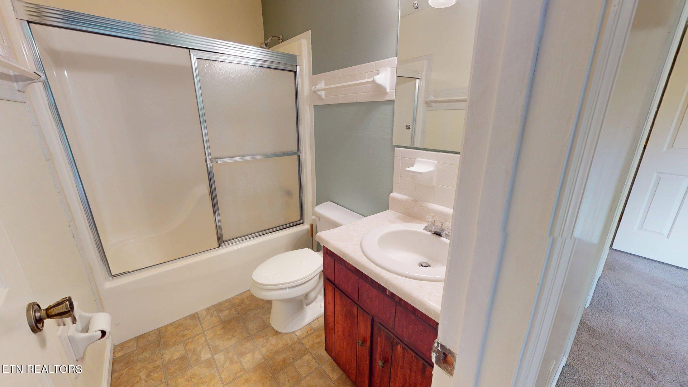
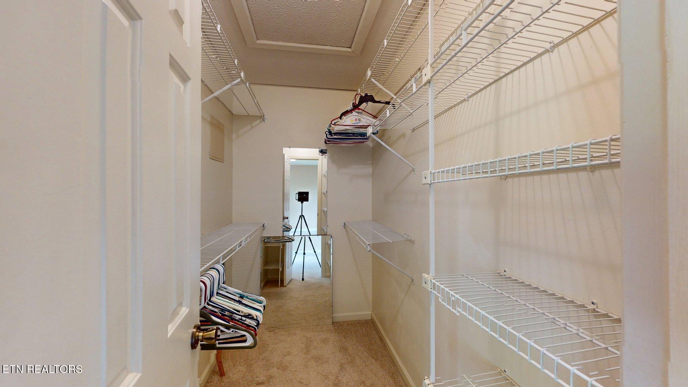
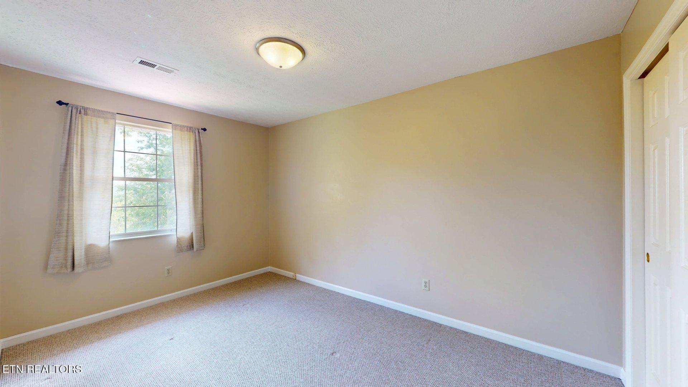
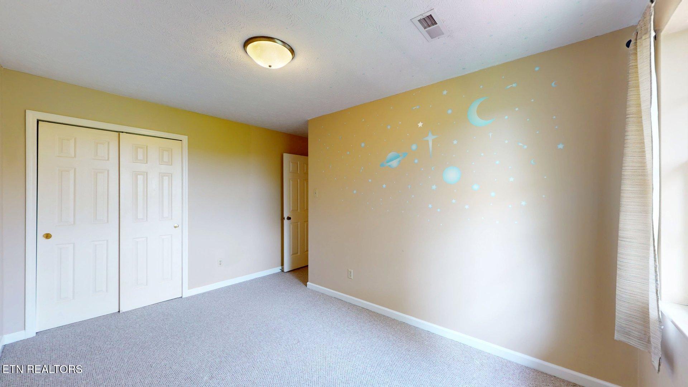
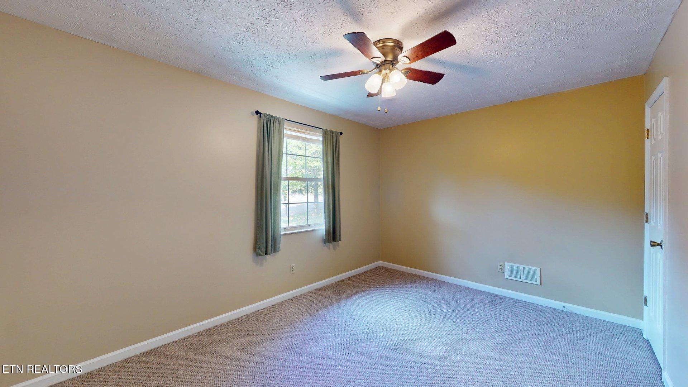
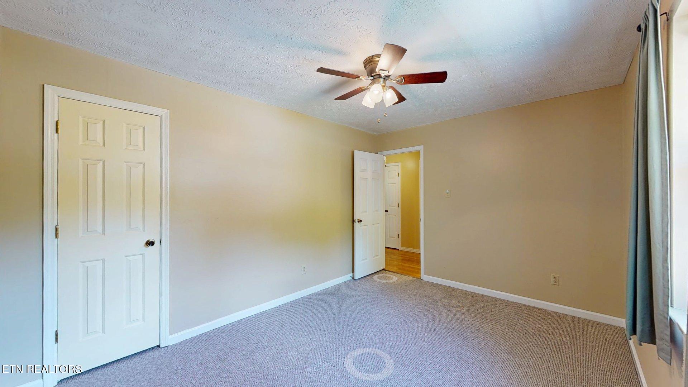
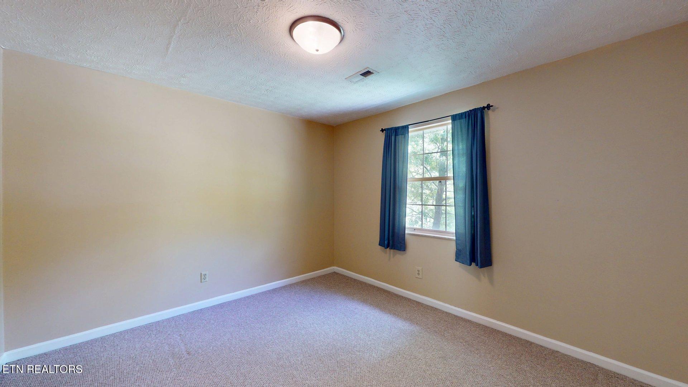
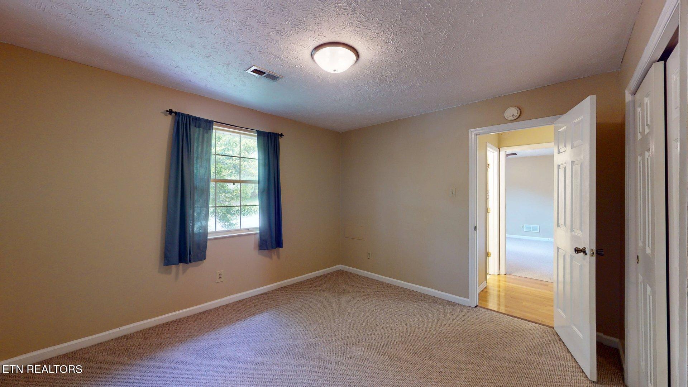
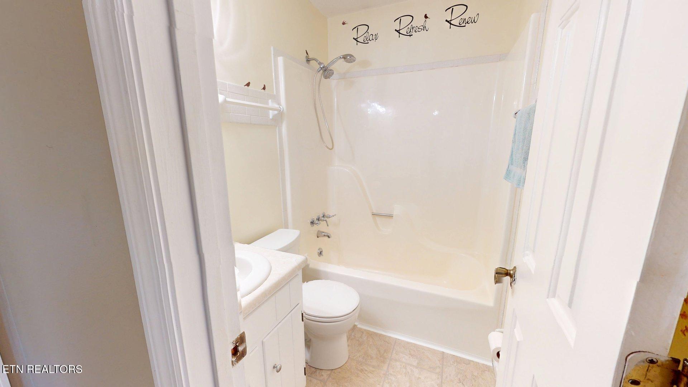
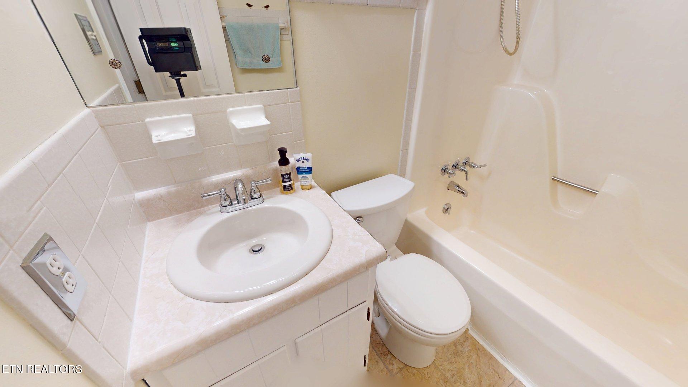
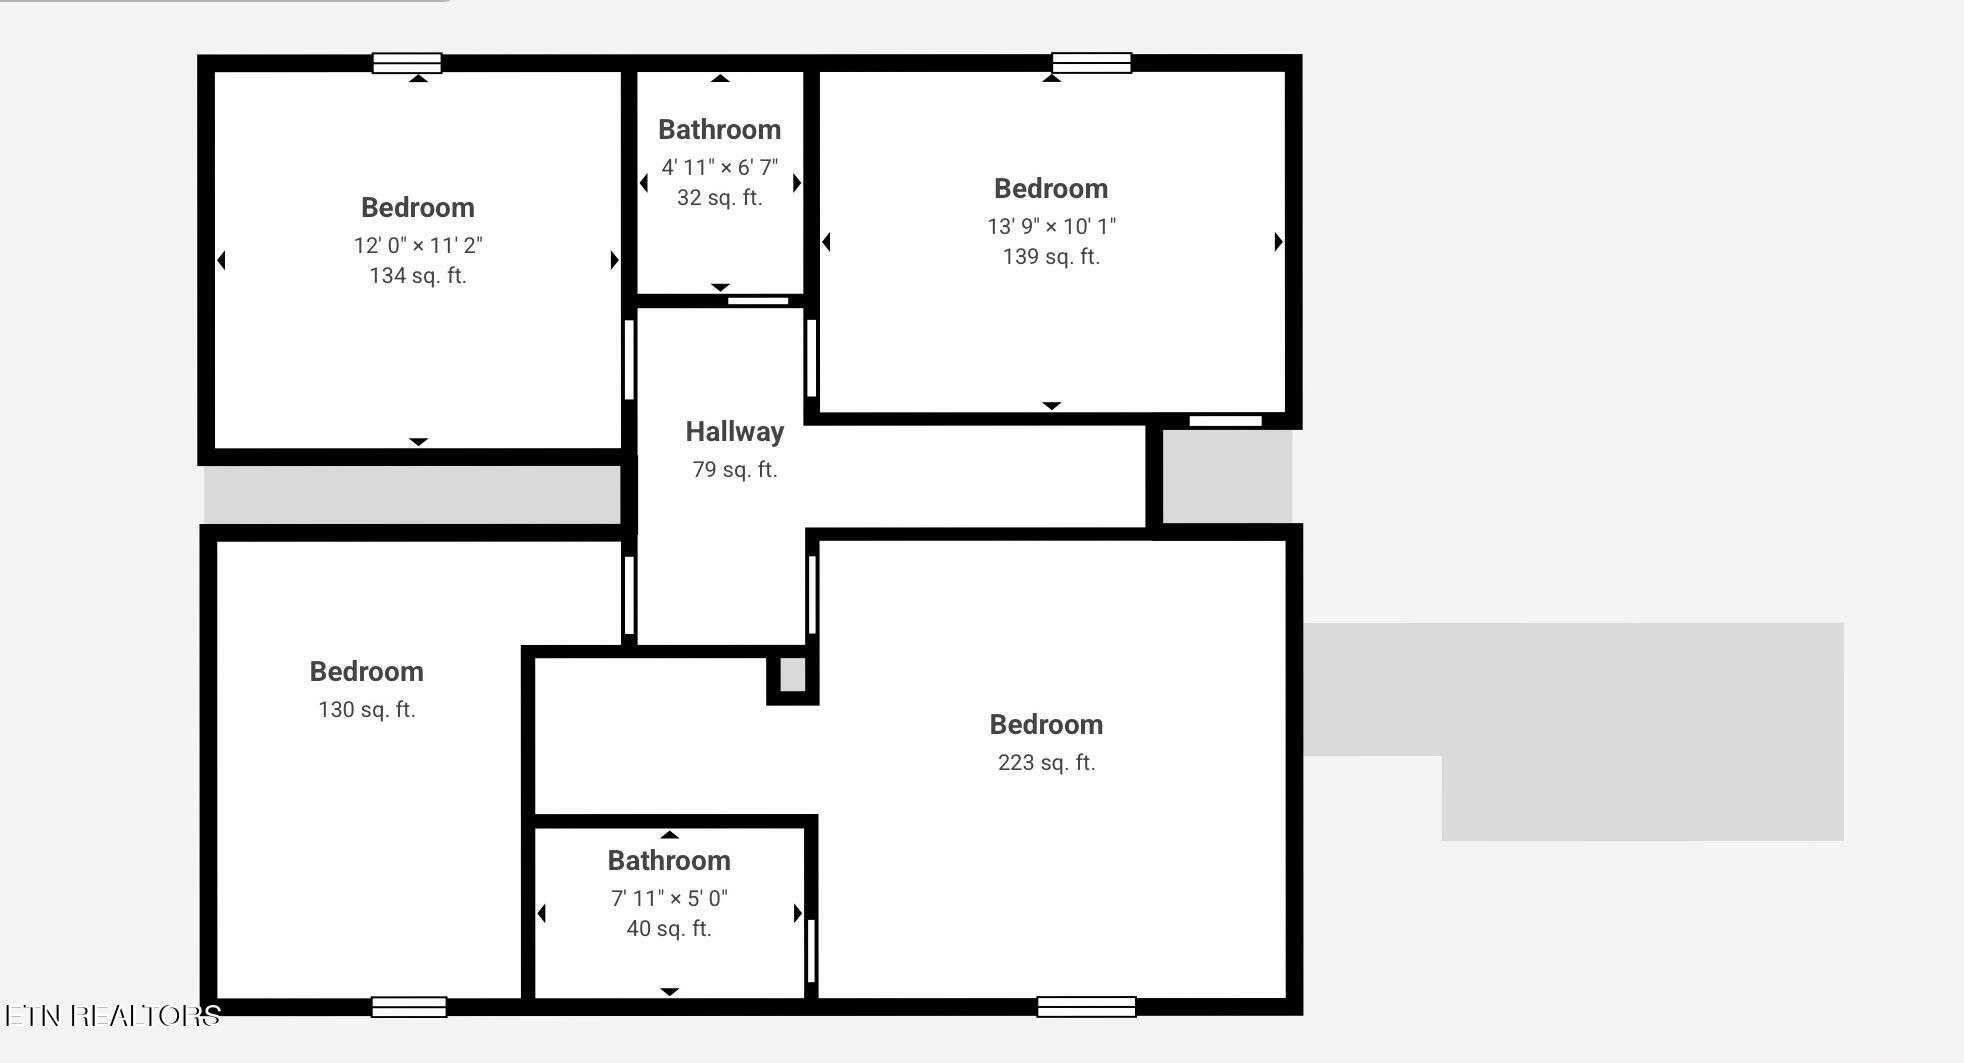
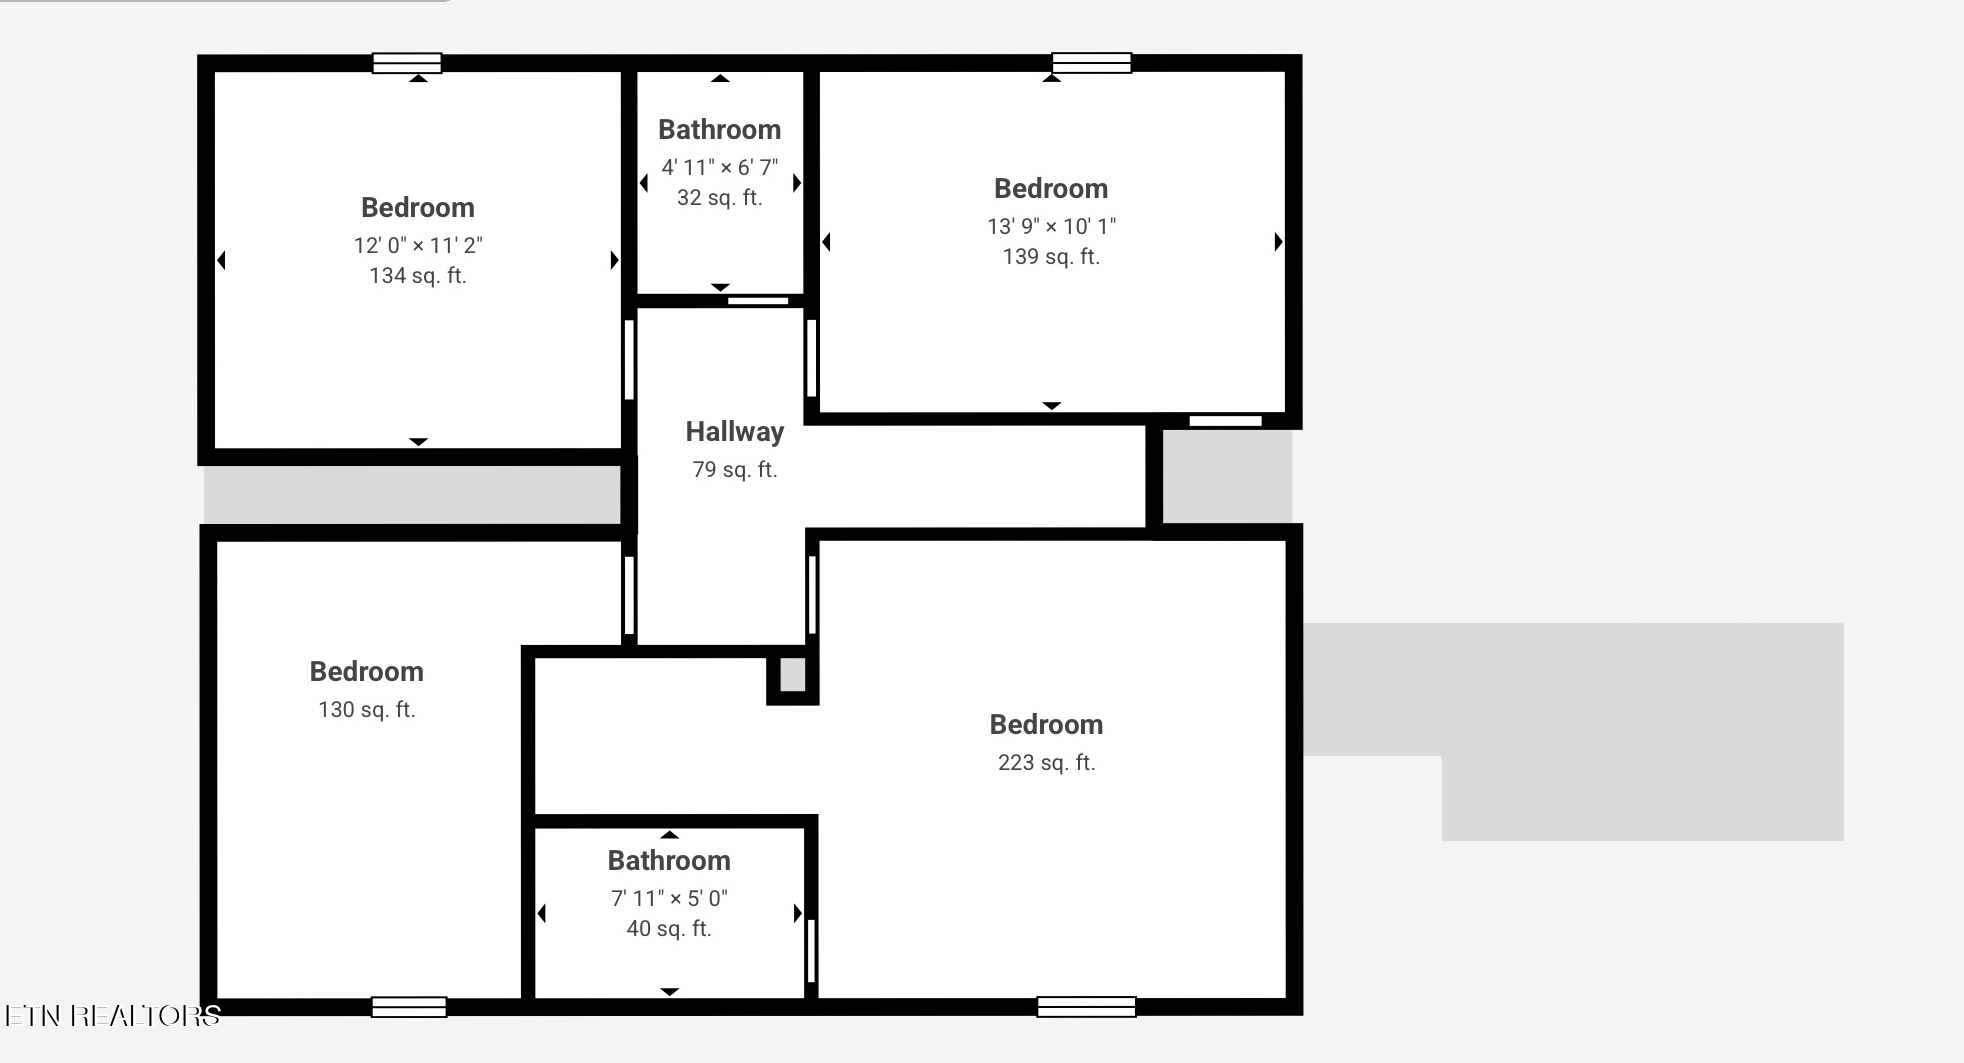
Upstairs, the Primary Suite is positioned at the rear of the home to capture the same breathtaking views, complete with an ensuite bath and walk-in closet. A hardwood hallway connects three additional bedrooms and a full hall bath, providing flexibility for family, guests, or a home office.

This is not a drive-by kind of property. With its beautiful setting, quiet privacy, and panoramic views, plus close proximity to Clinton High School, this home offers far more than meets the eye from the curb.

4
beds

2
baths

1,792 Sq.Ft. LIVING AREA

0.53 Acres lot

Nathan Lefebvre

Nathan Lefebvre

Features & Amenities

Interior

  • total bedrooms4
  • Total bathrooms2
  • full bathrooms2
  • Flooring Carpet, Hardwood, Vinyl
  • Fireplace Stone, Wood Burning
  • APPLIANCES Dishwasher, Range, Refrigerator
  • other interior Features Walk-In Closet(s), Pantry

Area & Lot

  • Status Sold
  • Date Sold July 1, 2026
  • Living Area1,792 Sq.Ft.
  • Total Area1,792 Sq.Ft.
  • Lot Area0.53 Acres
  • MLS® ID1337764
  • TypeResidential
  • YEAR BUILT1980
  • Architecture StylesTraditional
  • View DescriptionMountain View, Country Setting
  • Elementary SchoolClinton
  • Middle SchoolClinton
  • High SchoolClinton

Exterior

  • Garage Space2.0
  • water SourcePublic
  • lot featuresPrivate, Level, Rolling Slope
  • parkingGarage Faces Side, Off-Street Parking, Garage Door Opener, Attached, Main Level
  • HEAT TYPECentral, Forced Air, Electric
  • AIR CONDITIONINGCentral Cooling
  • sewerPublic Sewer

Financial

  • Sales Price$362,500
View Virtual Tour

Work With Nathan

Whether you're buying your first home, selling a property, or planning your next move in East Tennessee, Nathan Lefebvre is committed to providing clear guidance, honest communication, and personalized service every step of the way. With deep local knowledge and a straightforward approach, he makes the real estate process as smooth and stress-free as possible.

Follow Me on Instagram