Leave a Message

Thank you for your message. We will be in touch with you shortly.

8540 Troutman Lane
8540 Troutman Lane
8540 Troutman Lane
8540 Troutman Lane
8540 Troutman Lane
8540 Troutman Lane
8540 Troutman Lane
8540 Troutman Lane
8540 Troutman Lane
8540 Troutman Lane
8540 Troutman Lane
8540 Troutman Lane
8540 Troutman Lane
8540 Troutman Lane
8540 Troutman Lane
8540 Troutman Lane
8540 Troutman Lane
8540 Troutman Lane
8540 Troutman Lane
8540 Troutman Lane
8540 Troutman Lane
8540 Troutman Lane
8540 Troutman Lane
8540 Troutman Lane
8540 Troutman Lane
8540 Troutman Lane
8540 Troutman Lane
8540 Troutman Lane
8540 Troutman Lane
8540 Troutman Lane
8540 Troutman Lane
8540 Troutman Lane
8540 Troutman Lane
8540 Troutman Lane
8540 Troutman Lane
8540 Troutman Lane
8540 Troutman Lane
8540 Troutman Lane
8540 Troutman Lane
8540 Troutman Lane
8540 Troutman Lane
8540 Troutman Lane
SEE ALL PHOTOS
8540 Troutman Lane
8540 Troutman Lane
8540 Troutman Lane
8540 Troutman Lane
8540 Troutman Lane
8540 Troutman Lane
8540 Troutman Lane
8540 Troutman Lane
8540 Troutman Lane
8540 Troutman Lane
8540 Troutman Lane
8540 Troutman Lane
8540 Troutman Lane
8540 Troutman Lane
8540 Troutman Lane
8540 Troutman Lane
8540 Troutman Lane
8540 Troutman Lane
8540 Troutman Lane
8540 Troutman Lane
8540 Troutman Lane
8540 Troutman Lane
8540 Troutman Lane
8540 Troutman Lane
8540 Troutman Lane
8540 Troutman Lane
8540 Troutman Lane
8540 Troutman Lane
8540 Troutman Lane
8540 Troutman Lane
8540 Troutman Lane
8540 Troutman Lane
8540 Troutman Lane
8540 Troutman Lane
8540 Troutman Lane
8540 Troutman Lane
8540 Troutman Lane
8540 Troutman Lane
8540 Troutman Lane
8540 Troutman Lane
8540 Troutman Lane
8540 Troutman Lane
Sold

8540 Troutman Lane

8540 Troutman Lane, Knoxville, TN 37931

$422,000
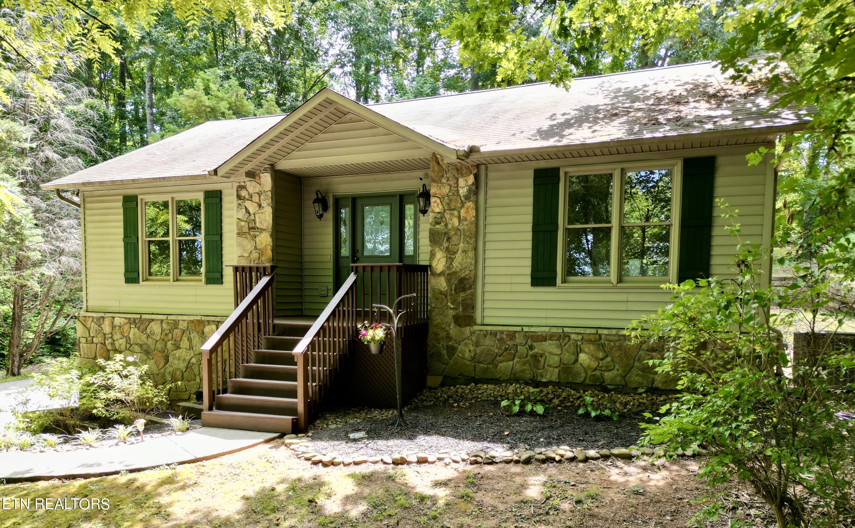
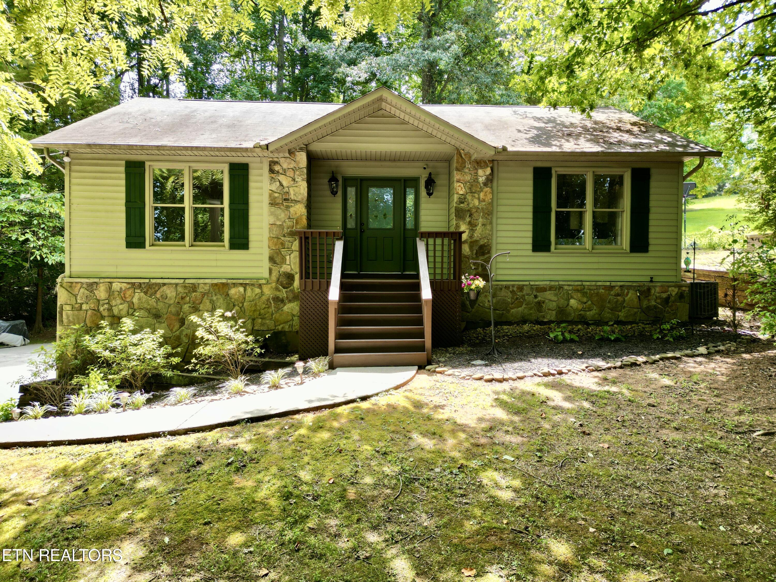
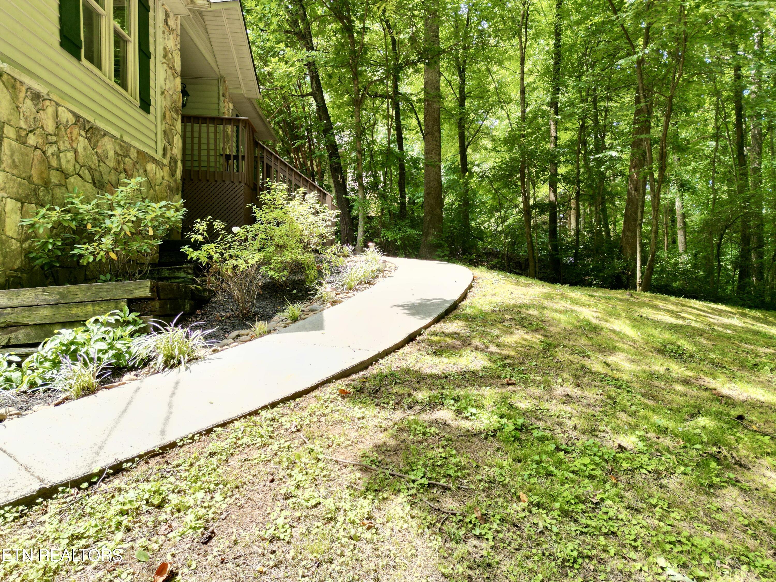
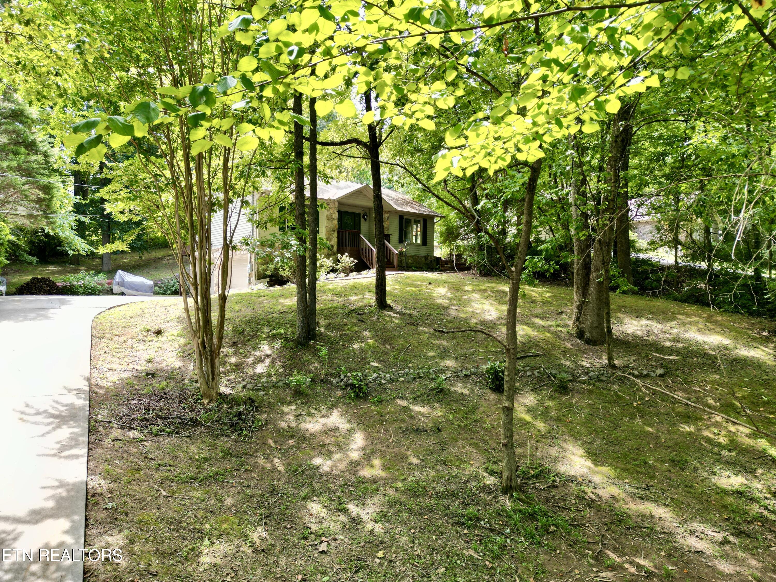
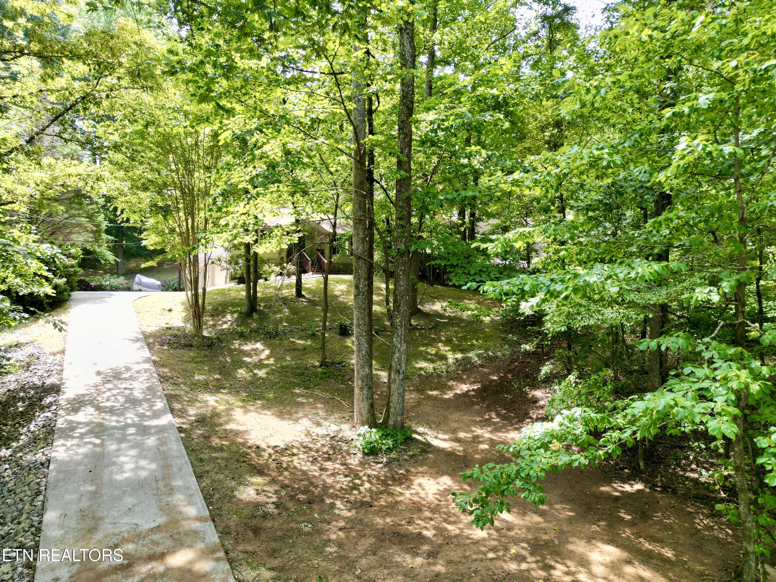
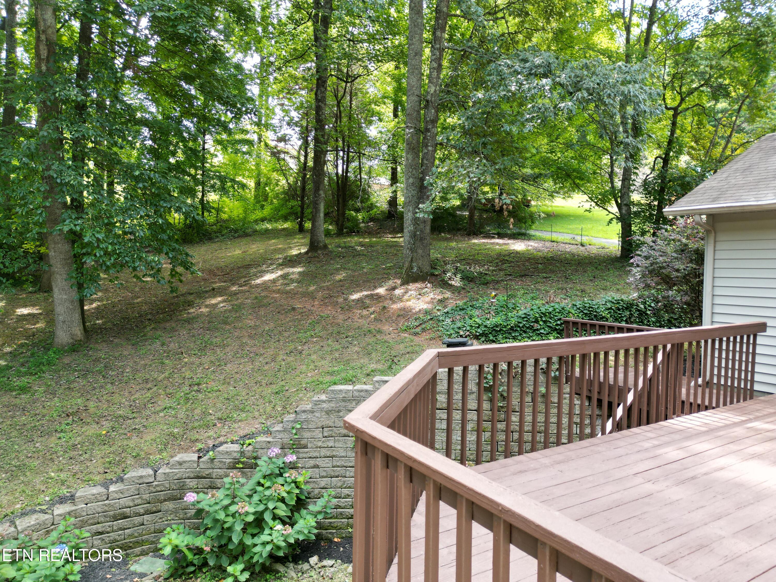
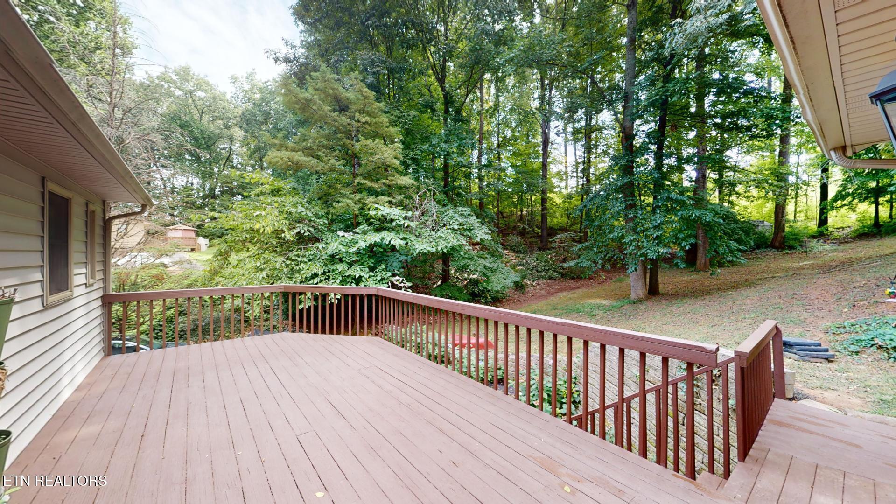
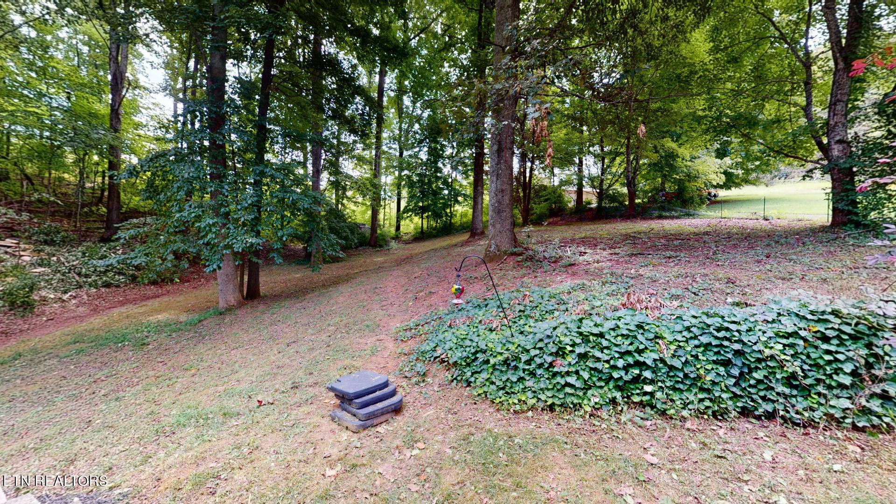
Welcome to your private sanctuary, nestled on 1.26 acres in the heart of West Knoxville. This extraordinary residence is designed to impress, with recent upgrades and meticulous attention to detail.

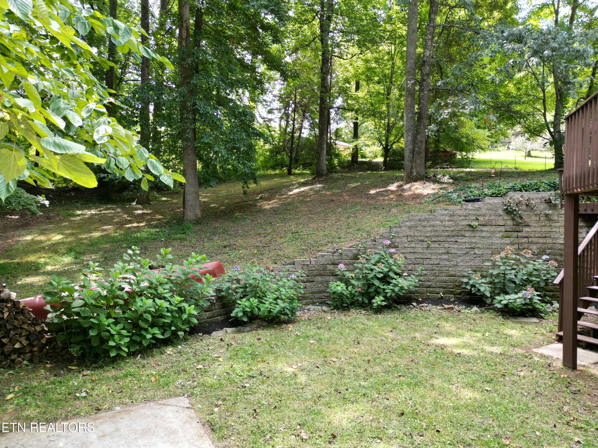
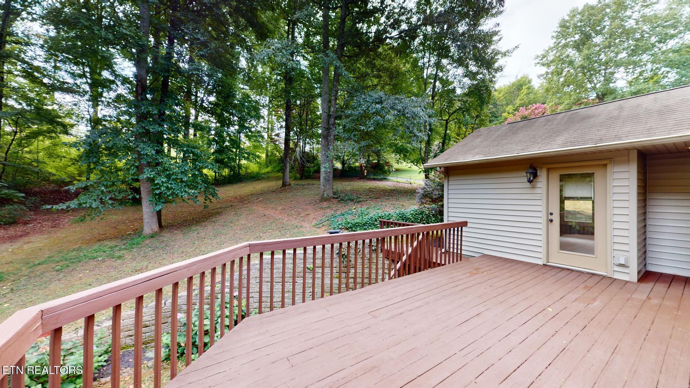
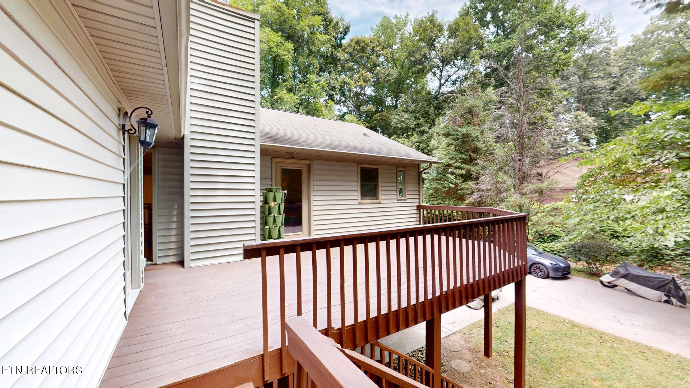
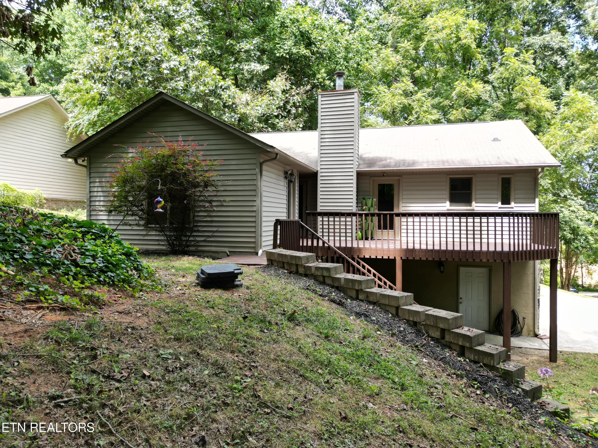
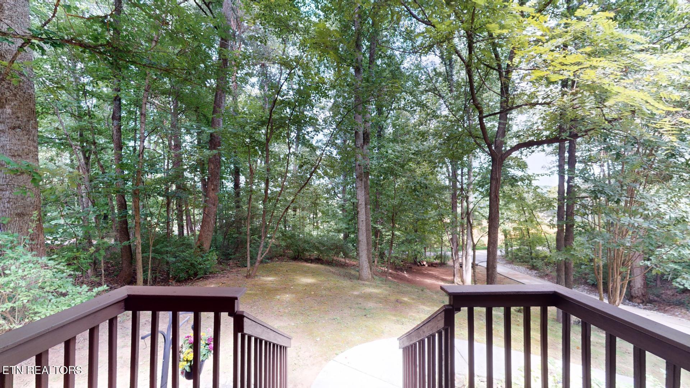
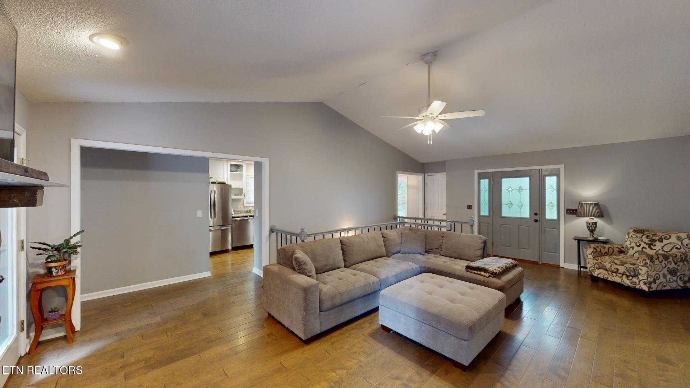
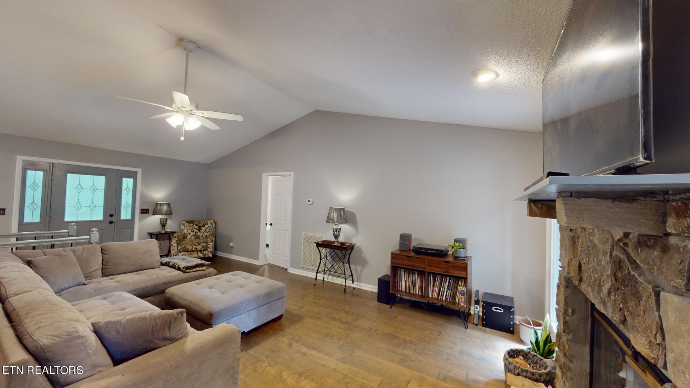
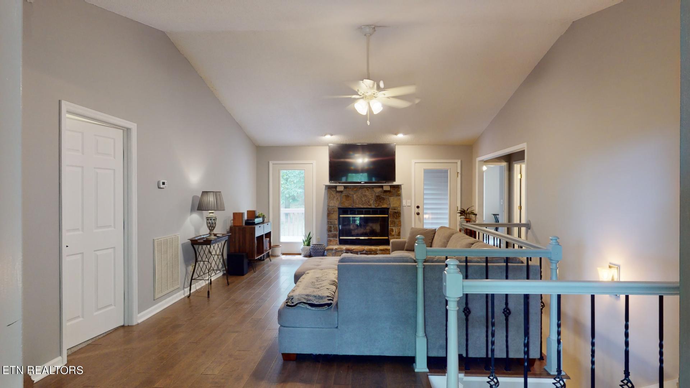
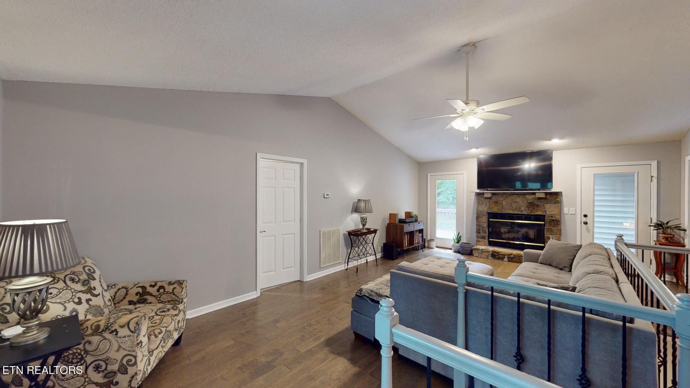
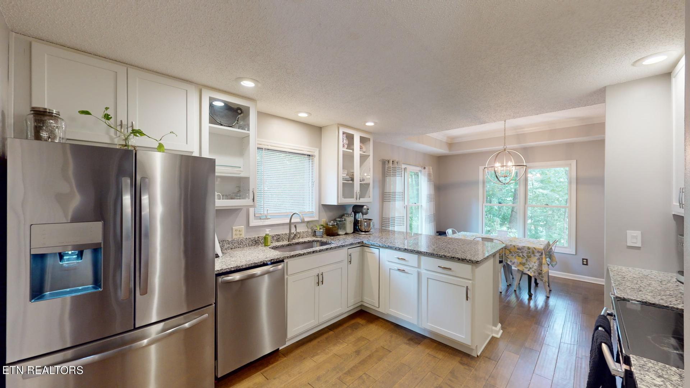
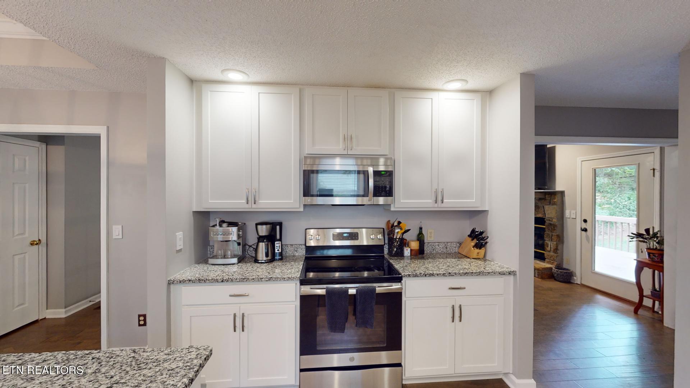
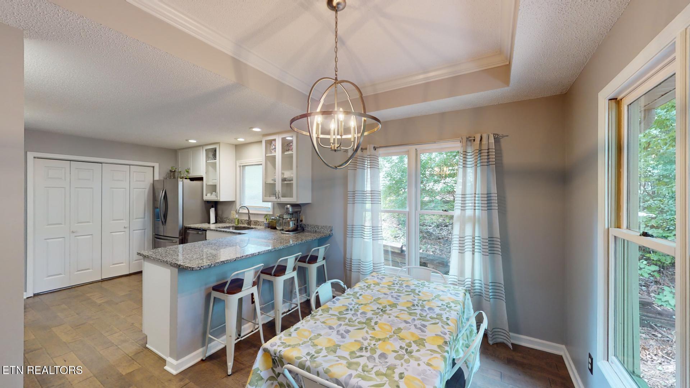
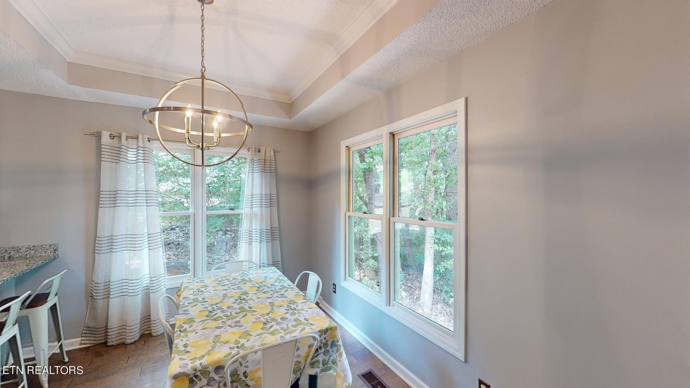
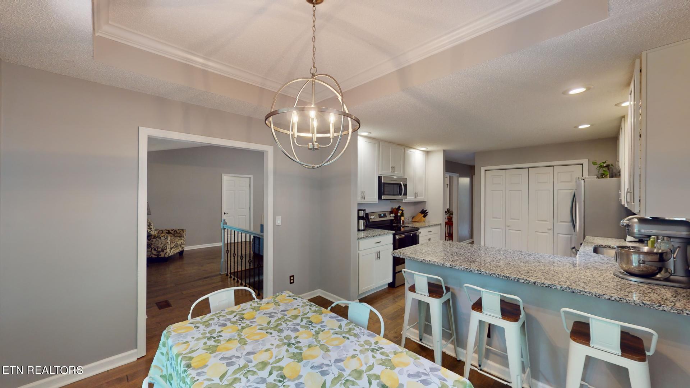
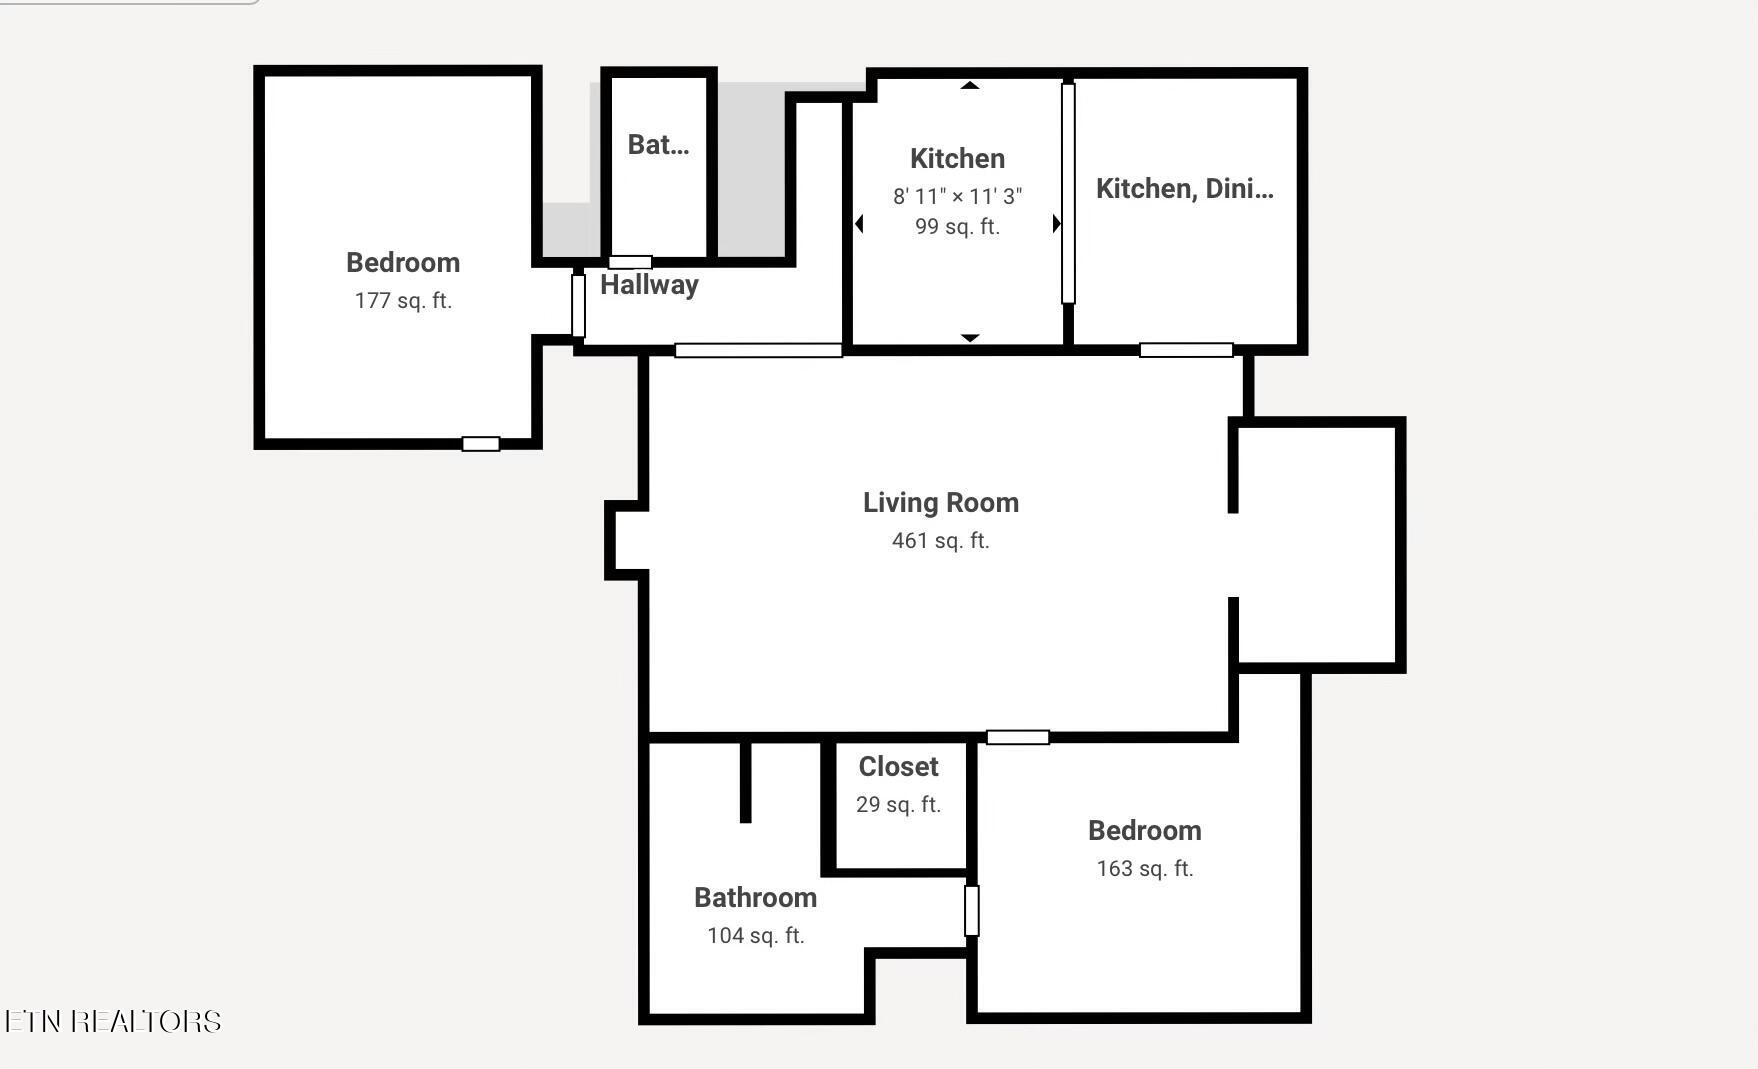
As you step inside, you are greeted by a stunning Living Room featuring soaring cathedral ceilings, a stone fireplace, and access to an expansive deck that offers serene views of the secluded, wooded backyard. The adjacent, fully renovated kitchen is a chef's dream, showcasing pristine white cabinetry, premium stainless steel appliances, and a seamless flow into the Dining Area, which boasts trey ceilings and large windows framing the picturesque front yard.

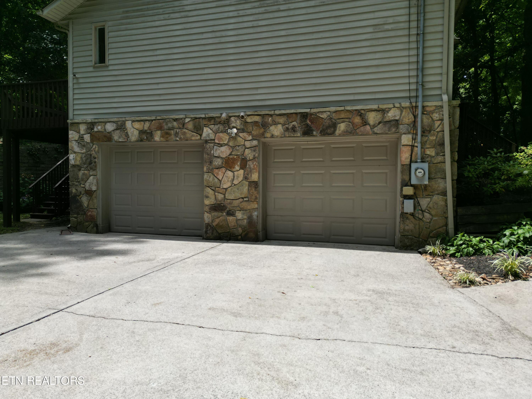
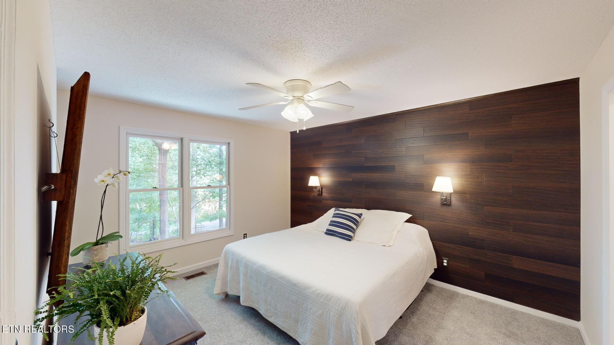
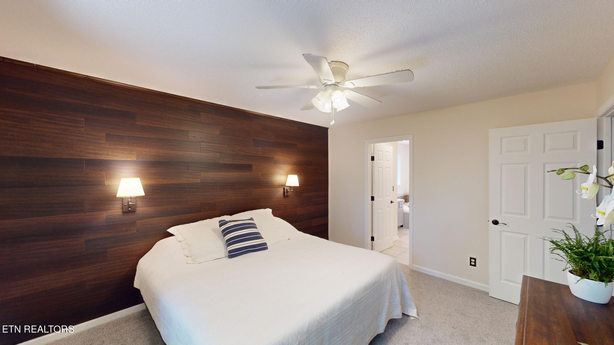
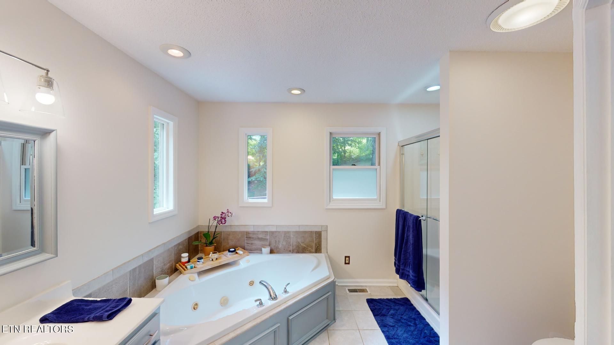
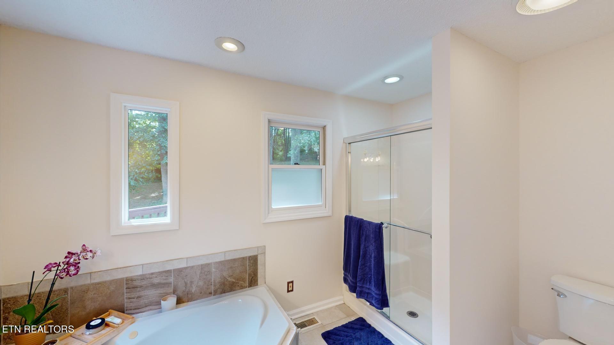
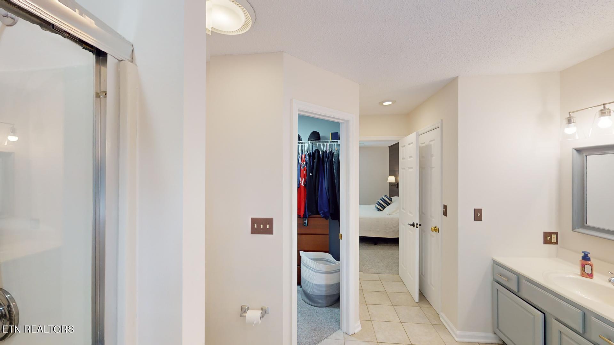
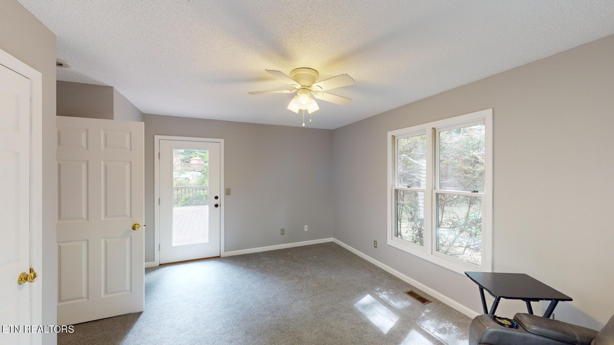
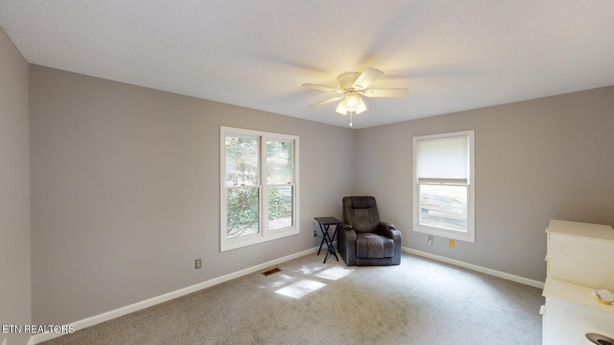
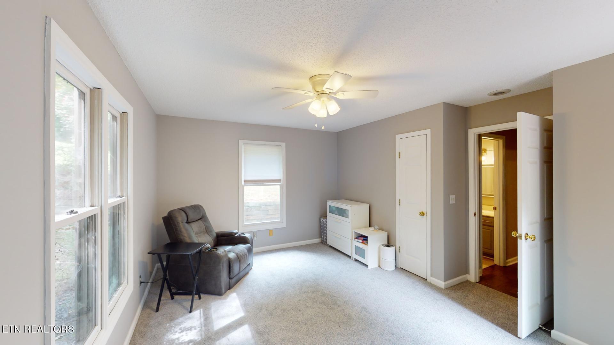
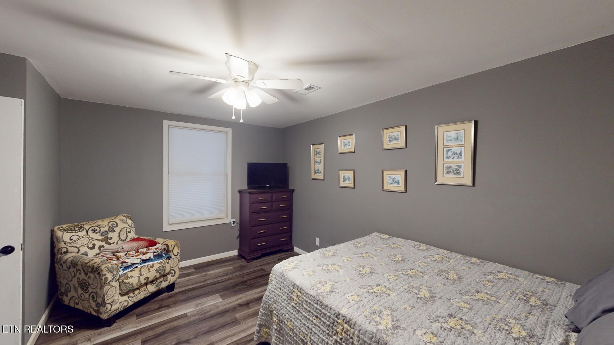
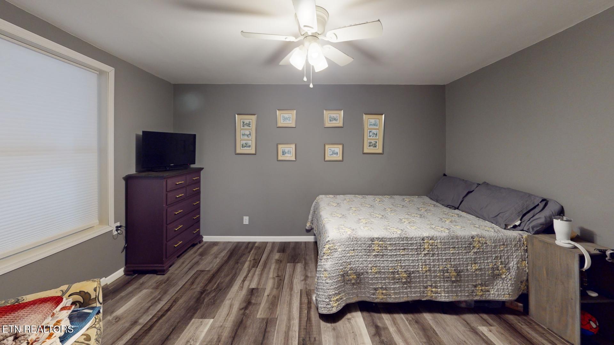
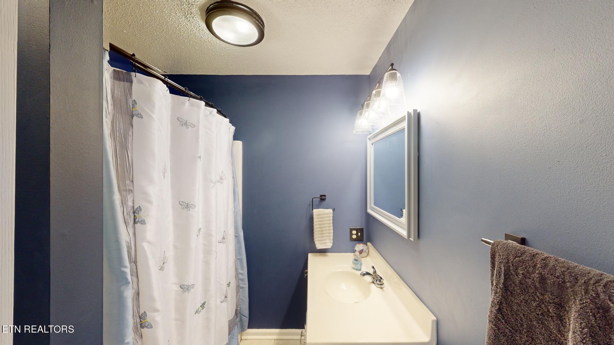
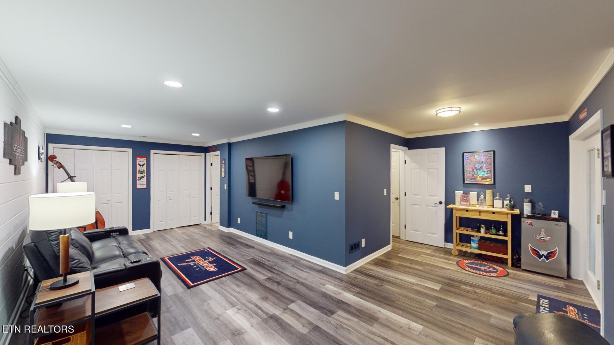
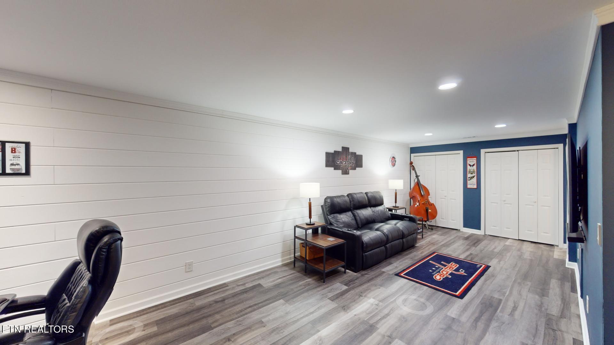
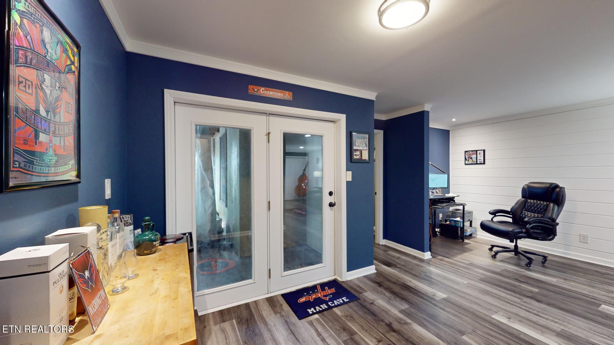
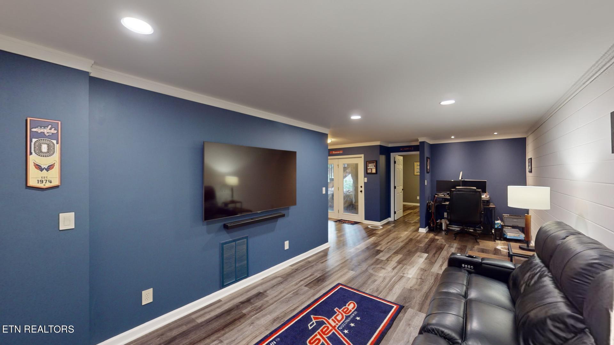
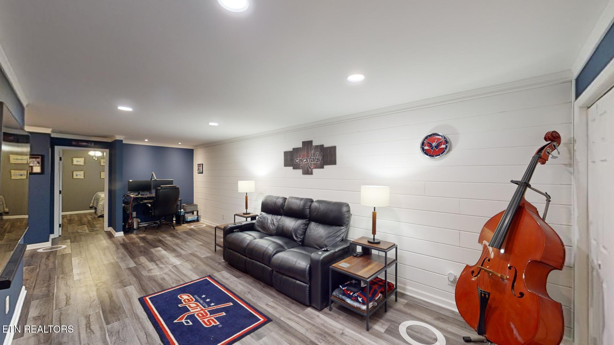
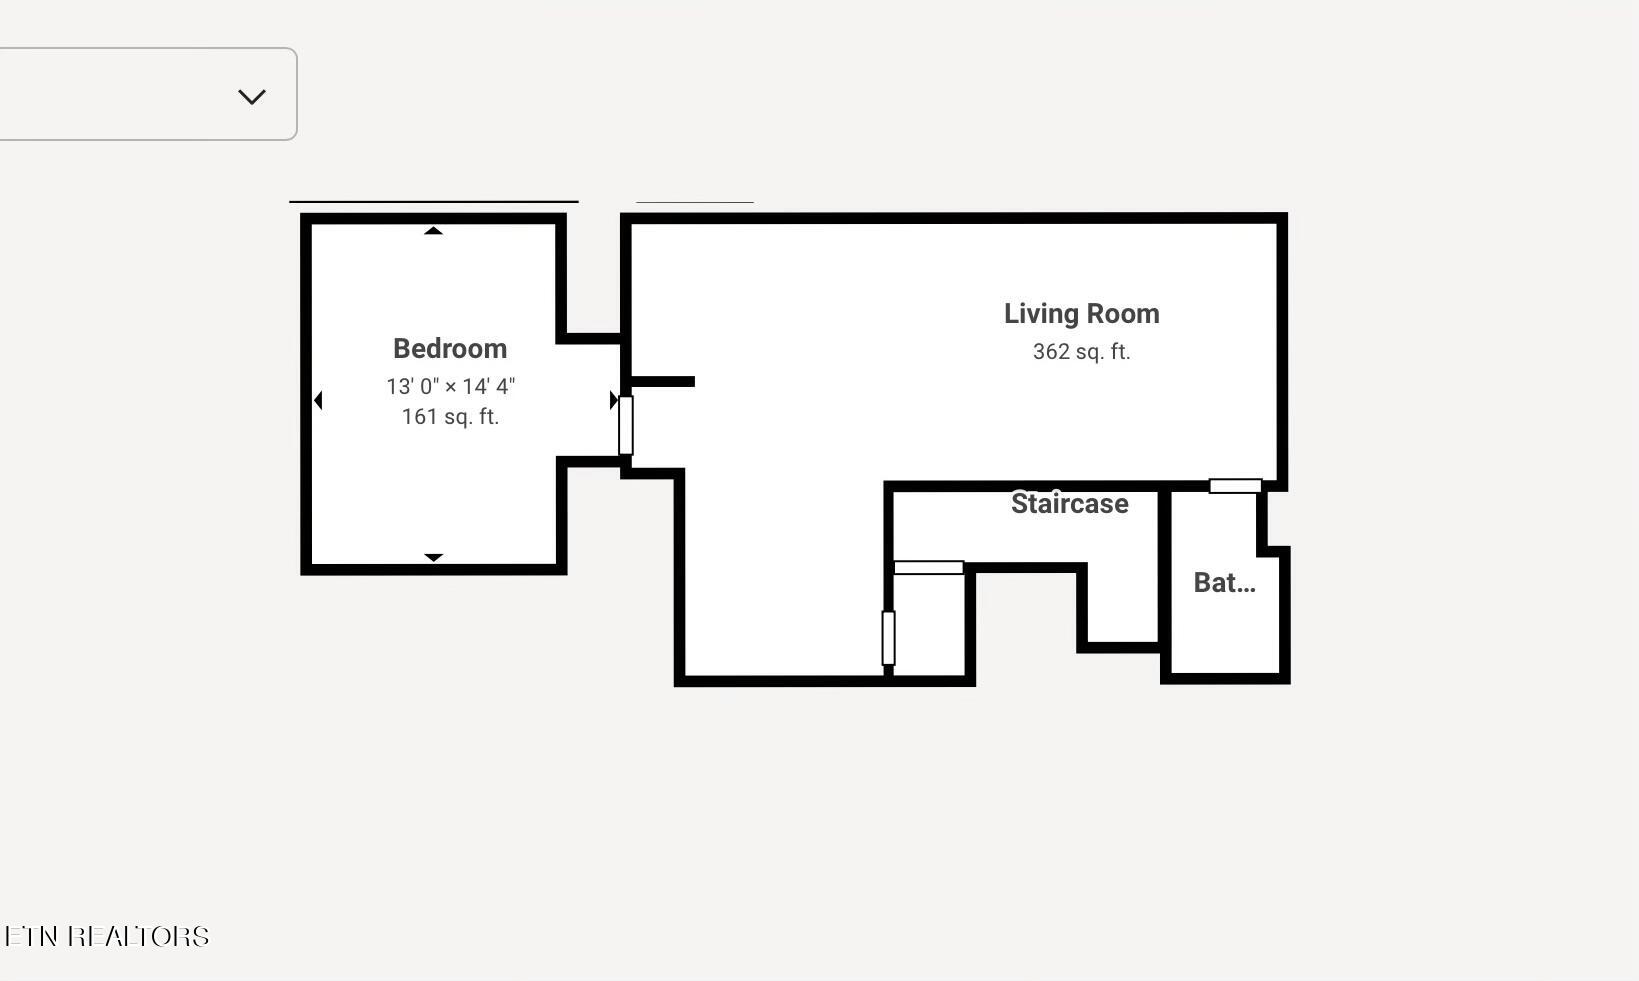
The home's thoughtful layout ensures privacy with three generously sized bedrooms strategically placed in different areas of the house. The main floor features a split-bedroom design, with the luxurious Primary Suite on one side and a guest bedroom with a full bath on the other. The third bedroom is located on the lower level, where you'll also find the beautifully finished Media/Rec Room, a third full bathroom, the two-car garage, and access to the lower-level patio.

This rare opportunity offers unparalleled privacy and a prime location. Notable highlights include an HVAC system, water heater, and kitchen appliances that are only six years old, as well as the lower-level renovation featuring DryLock and foam insulation on all exterior walls, Rockwool insulation in the ceiling, a solid pine shiplap accent wall, and dimmable LED can lighting. The kitchen has a gas line in place for those who prefer a gas stove, along with pre-installed plumbing behind the stove for a pot filler.

Don't miss this one-of-a-kind opportunity to own a truly exceptional home.

3
beds

3
baths

2,199 Sq.Ft. LIVING AREA

1.26 Acres lot

Nathan Lefebvre

Nathan Lefebvre

Features & Amenities

Interior

  • total bedrooms3
  • Total bathrooms3
  • full bathrooms3
  • Flooring Carpet, Hardwood, Tile
  • Fireplace Stone
  • APPLIANCES Dishwasher, Microwave, Range, Refrigerator, Self Cleaning Oven, Smoke Detector
  • other interior Features Cathedral Ceiling(s), Pantry, Walk-In Closet(s), Eat-in Kitchen

Area & Lot

  • Status Sold
  • Date Sold September 27, 2024
  • Living Area2,199 Sq.Ft.
  • Total Area2,199 Sq.Ft.
  • Lot Area1.26 Acres
  • MLS® ID1273883
  • TypeResidential
  • YEAR BUILT1996
  • NeighborhoodKnoxville
  • Architecture StylesTraditional
  • View DescriptionCountry Setting
  • Middle SchoolKarns
  • High SchoolHardin Valley Academy

Exterior

  • Garage Space2.0
  • water SourcePublic
  • lot featuresWooded, Rolling Slope
  • parkingGarage Door Opener, Attached, Basement
  • HEAT TYPECentral, Forced Air, Natural Gas, Electric
  • AIR CONDITIONINGCentral Cooling
  • sewerSeptic Tank
  • other exterior FeaturesPatio, Deck

Financial

  • Sales Price$422,000
View Virtual Tour

Knoxville

Explore

Work With Nathan

Whether you're buying your first home, selling a property, or planning your next move in East Tennessee, Nathan Lefebvre is committed to providing clear guidance, honest communication, and personalized service every step of the way. With deep local knowledge and a straightforward approach, he makes the real estate process as smooth and stress-free as possible.

Follow Me on Instagram